Listed : $2,900
Today
330 Makobe Lane, Ottawa
4
3
1

Riverside South/Gloucester Glen, Ottawa, ON K1X 0K1
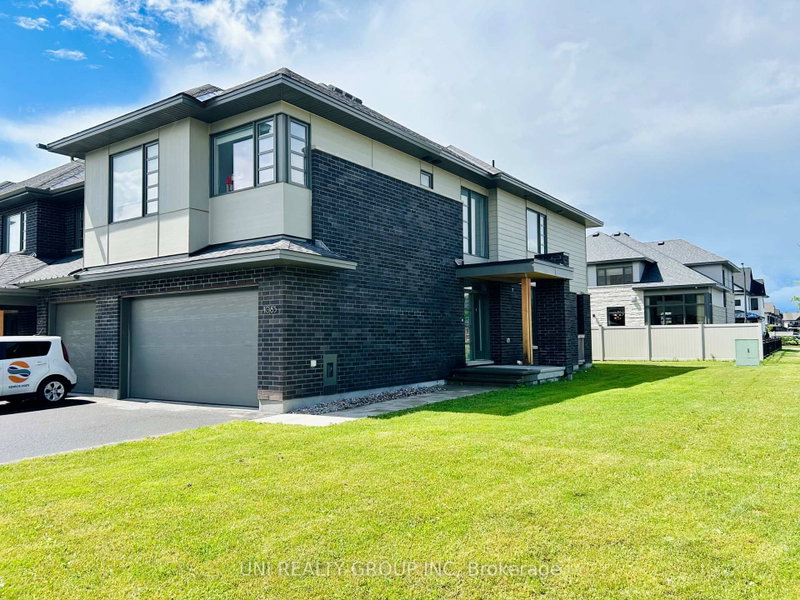
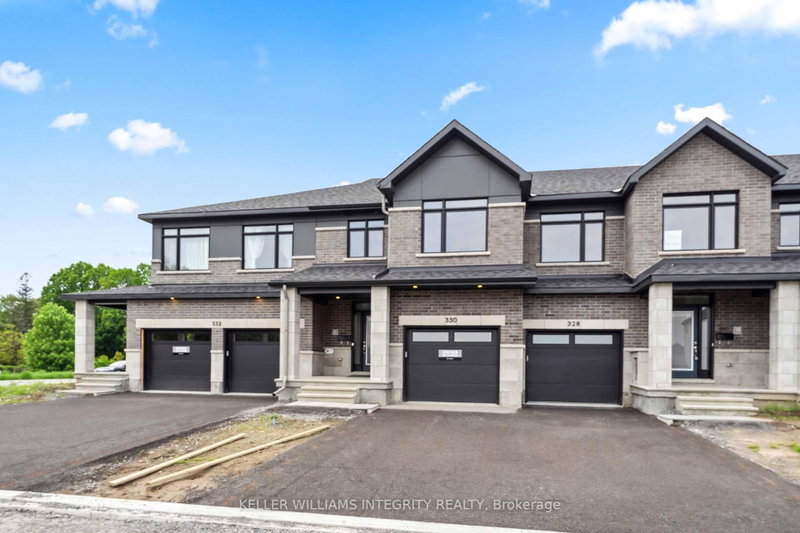
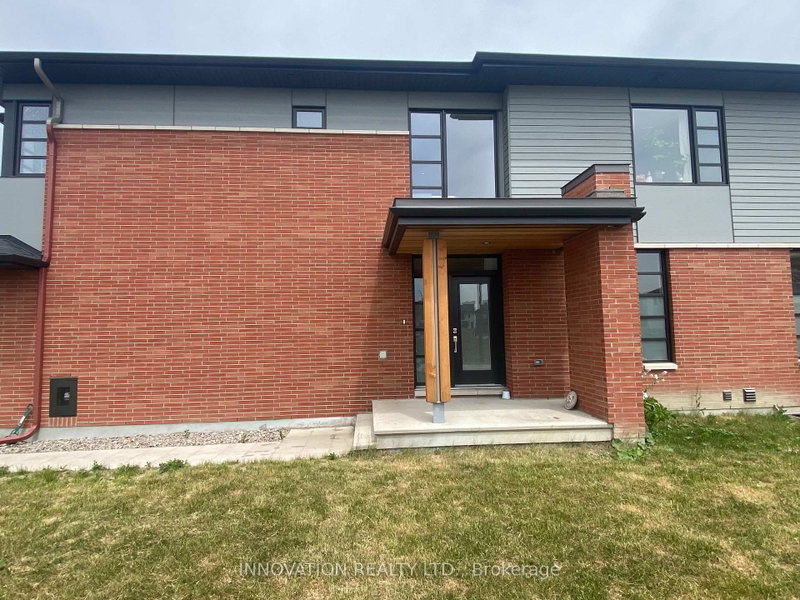
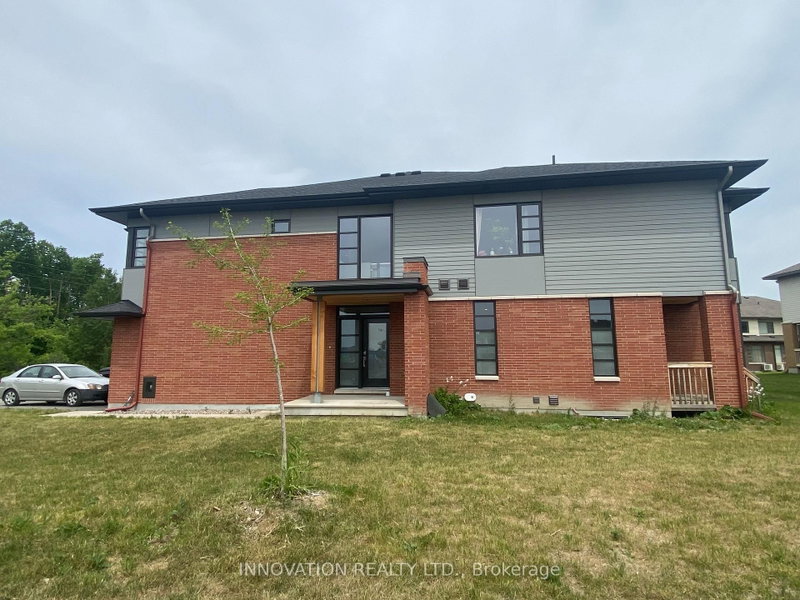
Highly upgraded 4 bedroom town house with double garage in Riverside South by HN Homes. Main floor welcomed by a bright and inviting Foyer, upgraded hardwood floors, spacious Living, Dining rooms, main floor elegant gas linear fireplace. Gourmet Kitchen with granite countertops, large island, stainless steel appliances. The upper floor has 4 generous sized bedrooms; bright and spacious Primary Bed...
| Room | Level | Size | Features |
|---|---|---|---|
| Bedroom | Second | 2.64' × 3.6' | -- |
| Laundry | Second | 2.18' × 2.03' | -- |
| Bedroom | Second | 2.74' × 3.2' | -- |
| Family Room | Basement | 3.5' × 7.08' | -- |
| Primary Bedroom | Second | 3.86' × 4.97' | -- |
| Bedroom | Second | 3.04' × 3.75' | -- |
| Loft | Second | 1.7' × 2.0' | -- |
| Bathroom | Basement | 1.95' × 2.54' | -- |
| Kitchen | Main | 2.61' × 3.98' | -- |
| Bathroom | Second | 1.95' × 2.31' | -- |
| Dining Room | Main | 3.3' × 4.74' | -- |
| Bathroom | Main | 1.39' × 1.77' | -- |
| Foyer | Main | 2.28' × 2.92' | -- |
| Bathroom | Second | 2.1' × 3.98' | -- |
| Living Room | Main | 3.4' × 5.15' | -- |
| Other | Second | 2.03' × 2.18' | -- |
Sold prices, price changes, and listing history are available to signed-in members under real-estate board (VOW) rules.