
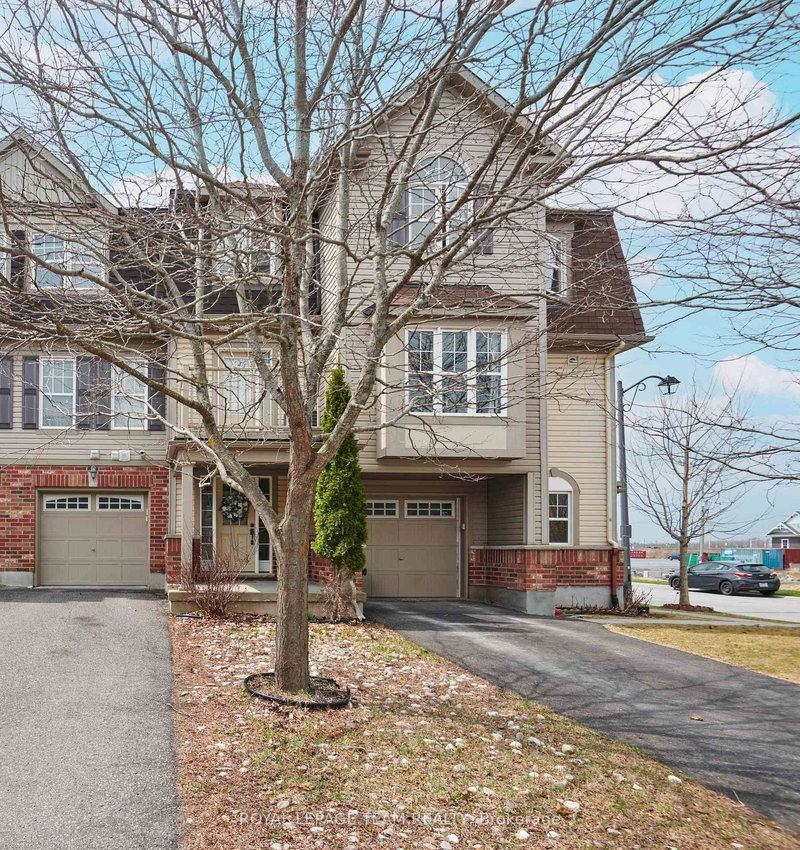
Listed : $472,500
2026-04-21
920 Messor Crescent, Ottawa
2
2
1


Stittsville (North), Ottawa, ON K2S 2B2
These are the listing’s recurring costs before any mortgage. Enter your own mortgage rate in the calculator below to estimate the monthly payment — we don’t assume a rate for you.
Excludes utilities, home insurance, repairs & upkeep, closing & financing-specific costs. Estimate only — not a loan offer or appraisal.
Homes in this quiet Stittsville enclave rarely come to market. Tucked away on a cul de sac and surrounded by mature landscaping, this well-maintained bungalow offers the ease of main floor living along with the extra space many buyers appreciate when family and friends come to visit. Freshly refinished hardwood floors in a modern neutral tone run throughout the main living areas, complementing the...
Saved in this browser only — sign in to keep your notes across devices.
| Room | Level | Size | Features |
|---|---|---|---|
| Bathroom | Main | 2.13' × 1.48' | 4 Pc Bath |
| Bathroom | Basement | 3.24' × 2.34' | 3 Pc Bath |
| Bedroom | Main | 3.24' × 4.09' | -- |
| Other | Basement | 3.27' × 2.9' | -- |
| Dining Room | Main | 3.34' × 3.14' | -- |
| Utility Room | Basement | 4.5' × 5.67' | -- |
| Recreation | Basement | 4.88' × 10.99' | -- |
| Foyer | Main | 1.94' × 3.02' | -- |
| Bathroom | Main | 2.58' × 2.8' | 4 Pc Bath |
| Primary Bedroom | Main | 3.24' × 4.23' | -- |
| Kitchen | Main | 3.61' × 4.69' | -- |
| Bedroom | Basement | 3.24' × 6.27' | -- |
| Other | Main | 3.24' × 1.15' | Walk-In Closet(s) |
| Living Room | Main | 5.08' × 6.2' | -- |
Estimate only — not a mortgage quote, pre-approval or lending offer. Term, interest rate and down payment are assumptions you can adjust. Below 20% down the figure includes CMHC/mortgage-default insurance, which lenders add to the mortgage. It excludes closing costs, utilities and other expenses, and does not reflect any specific lender. Confirm real numbers with a licensed mortgage professional.
* Source: Calculation formula is compiled by Homsy.ca. This is for educational use only.
Enter your income and your own mortgage rate to check this home against a lender’s limits.
An estimate, not a pre-approval. Information is deemed reliable but not guaranteed.
Sold prices, price changes, and listing history are available to signed-in members under real-estate board (VOW) rules.