

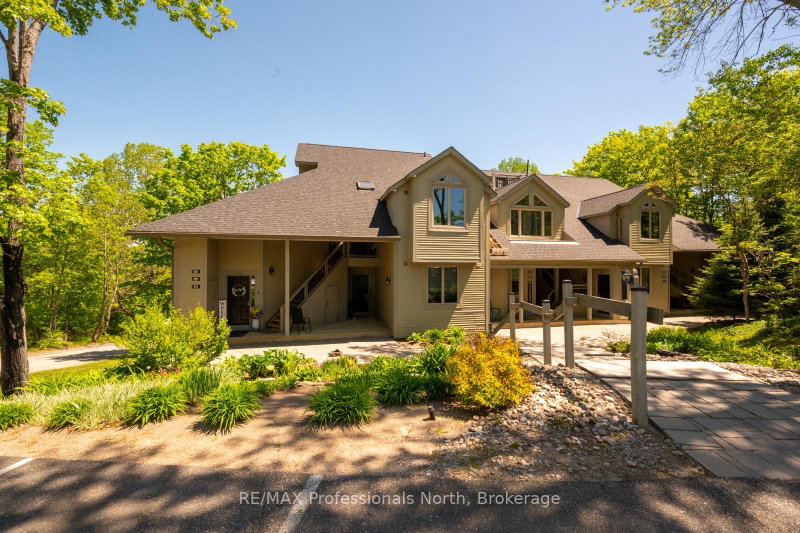
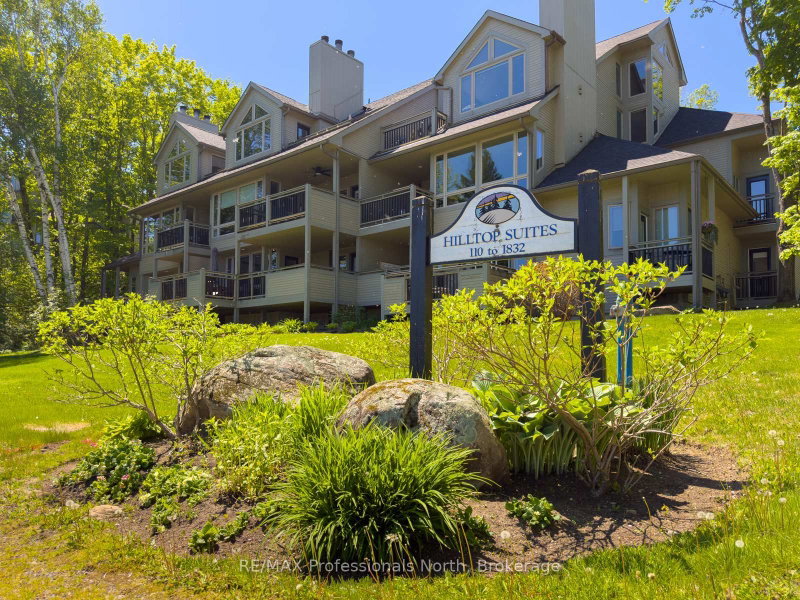
Unit 121 - 121 Grandview Hilltop Drive
Chaffey, Huntsville, ON P1H 2J5
What it costs to own
These are the listing’s recurring costs before any mortgage. Enter your own mortgage rate in the calculator below to estimate the monthly payment — we don’t assume a rate for you.
Excludes utilities, home insurance, repairs & upkeep, closing & financing-specific costs. Estimate only — not a loan offer or appraisal.
Description
Rarely offered ground-floor condominium at Grandview! With a new price too. Step directly into this beautifully appointed 2-bedroom, 2.5-bath suite offers the perfect blend of comfort, convenience, and Muskoka lifestyle. Featuring warm pine trim and cabinets, solid wood doors, and a feature wood-burning fireplace, the open-concept living, dining, and kitchen area with new stainless appliances, ...
Property Details
Tax Information
Condo Information
Room Details
| Room | Level | Size | Features |
|---|---|---|---|
| Foyer | Main | 1.8' × 2.4' | -- |
| Bedroom | Main | 5.1' × 3.5' | vaulted ceiling(s), 5 pc ensuite, w/o to balcony |
| Bedroom 2 | Main | 4.9' × 3.5' | 4 Pc Ensuite |
| Living Room | Main | 6.9' × 6.3' | combined w/dining, fireplace, w/o to balcony |
| Kitchen | Main | 3.0' × 2.5' | stainless steel appl, breakfast bar |
Bathrooms
Amenities & Features
Nearby
Mortgage Calculator
Estimate only — not a mortgage quote, pre-approval or lending offer. Term, interest rate and down payment are assumptions you can adjust. The figure excludes CMHC/mortgage-default insurance, closing costs, utilities and other expenses, and does not reflect any specific lender. Confirm real numbers with a licensed mortgage professional.
Cash Flow Analysis
* Source: Calculation formula is compiled by Homsy.ca. This is for educational use only.
Market Statistics
Unlock more property intelligence
Sold prices, price changes, and listing history are available to signed-in members under real-estate board (VOW) rules.