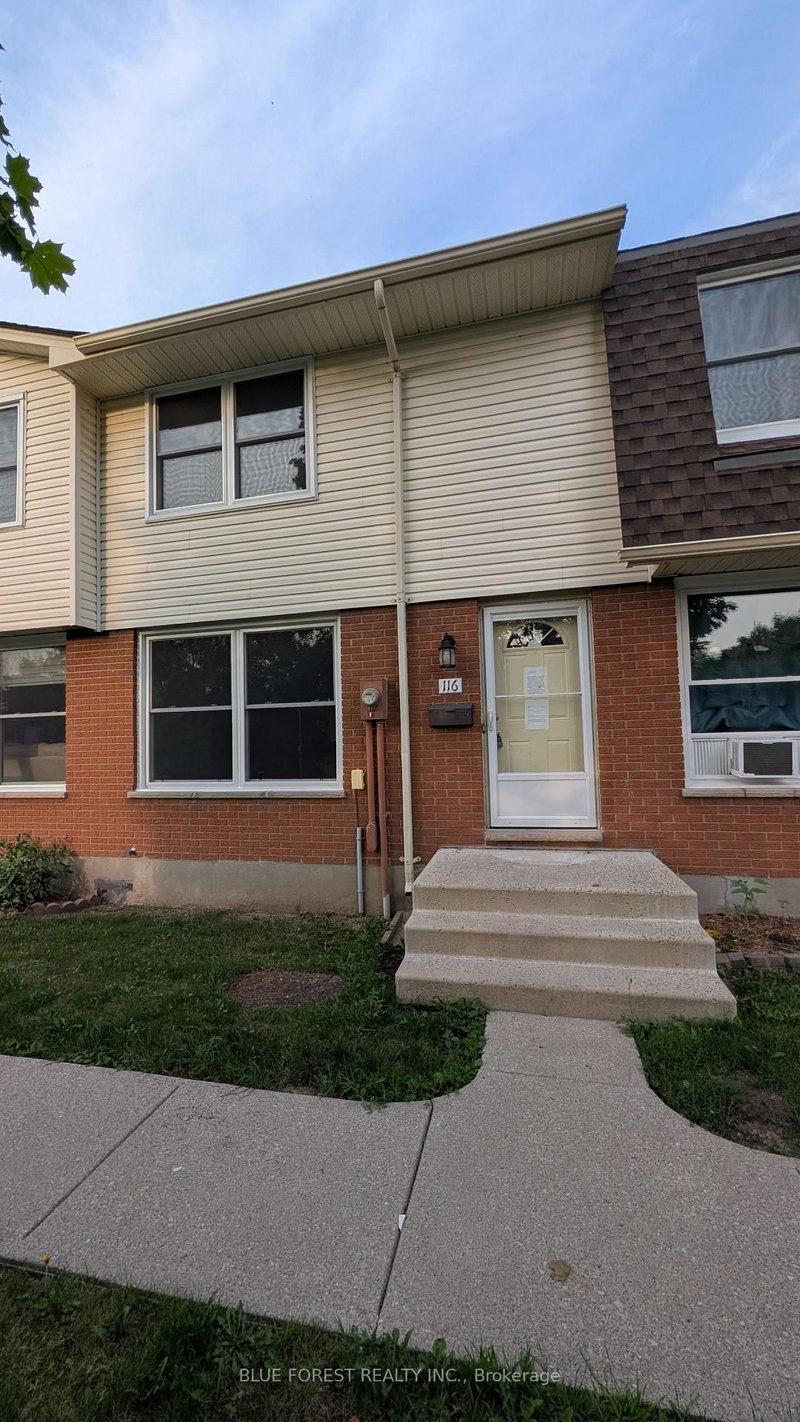
Listed : $354,900
Today
69 Conway Drive, London South
3
2

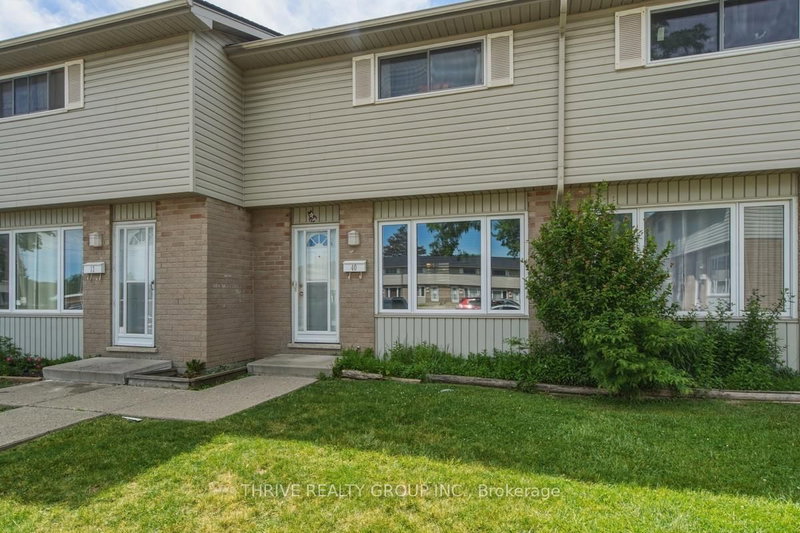
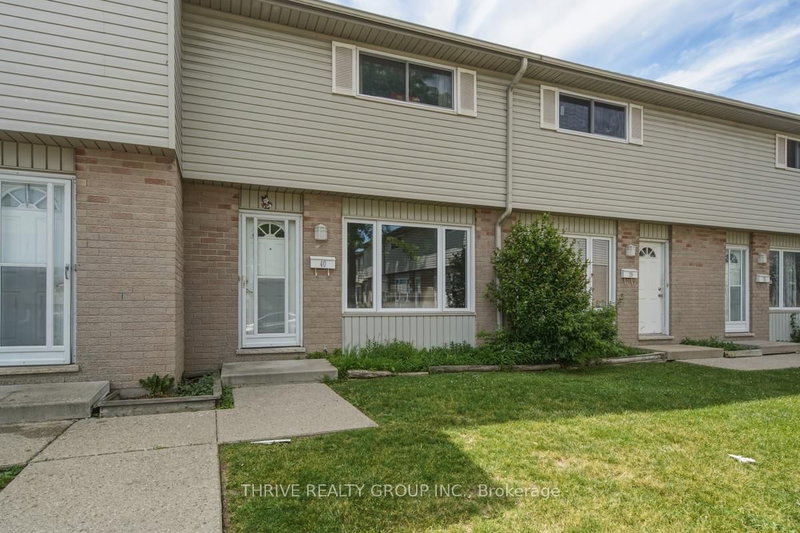
South X, London South, ON N6E 2Y7
These are the listing’s recurring costs before any mortgage. Enter your own mortgage rate in the calculator below to estimate the monthly payment — we don’t assume a rate for you.
Excludes utilities, home insurance, repairs & upkeep, closing & financing-specific costs. Estimate only — not a loan offer or appraisal.
Opportunity knocks at 1095 Jalna Boulevard #40! Whether you're a first-time buyer, investor, or savvy purchaser looking to build equity, this is the kind of opportunity that doesn't come along often. Nestled in one of South London's most established and convenient neighbourhoods, this home offers tremendous value and outstanding potential in a market where surrounding properties continue to comman...
| Room | Level | Size | Features |
|---|---|---|---|
| Living Room | Main | 4.05' × 3.95' | -- |
| Bedroom 2 | Second | 3.94' × 2.4' | -- |
| Primary Bedroom | Second | 4.38' × 4.03' | -- |
| Foyer | Main | 1.17' × 1.03' | -- |
| Bathroom | Second | 3.0' × 1.5' | -- |
| Kitchen | Main | 5.08' × 2.73' | Eat-in Kitchen |
| Bathroom | Main | 1.42' × 1.14' | 2 Pc Bath |
| Bedroom 3 | Second | 2.94' × 2.57' | -- |
| Recreation | Basement | 5.1' × 4.43' | -- |
| Dining Room | Main | 4.05' × 2.32' | -- |
Estimate only — not a mortgage quote, pre-approval or lending offer. Term, interest rate and down payment are assumptions you can adjust. The figure excludes CMHC/mortgage-default insurance, closing costs, utilities and other expenses, and does not reflect any specific lender. Confirm real numbers with a licensed mortgage professional.
* Source: Calculation formula is compiled by Homsy.ca. This is for educational use only.
Sold prices, price changes, and listing history are available to signed-in members under real-estate board (VOW) rules.