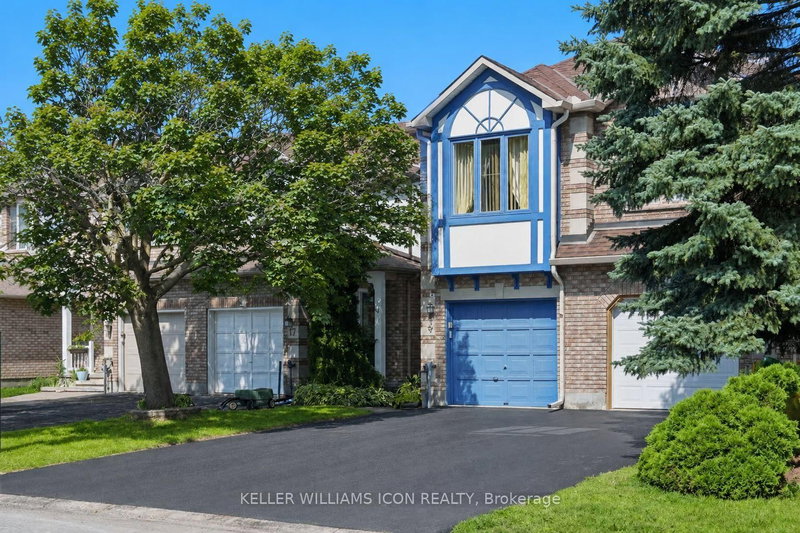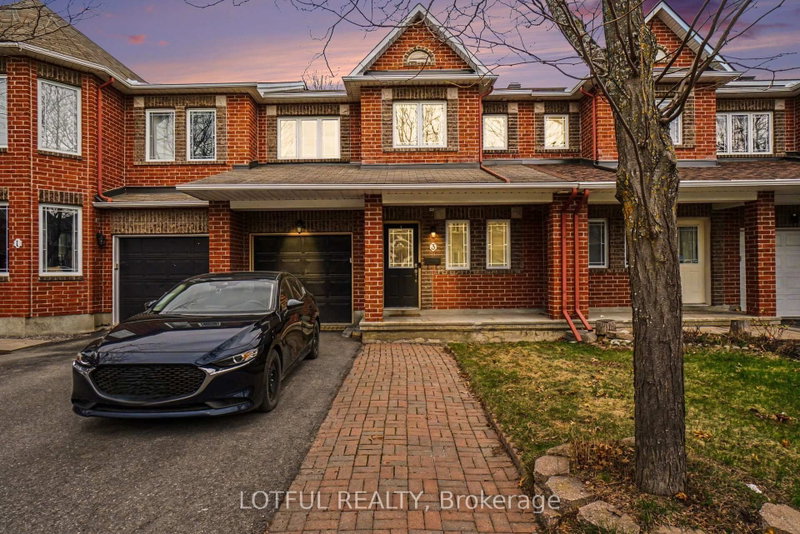
Listed : $550,000
2 days ago
3 Collington Street, Ottawa
3
3
1

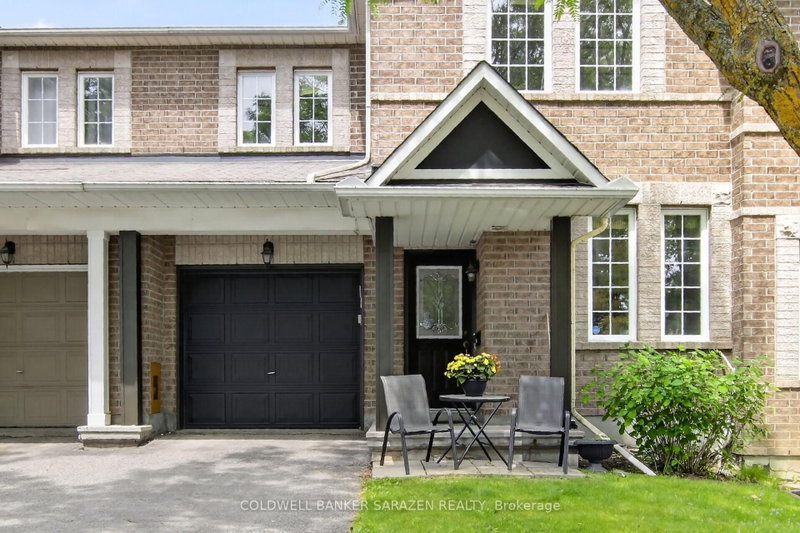
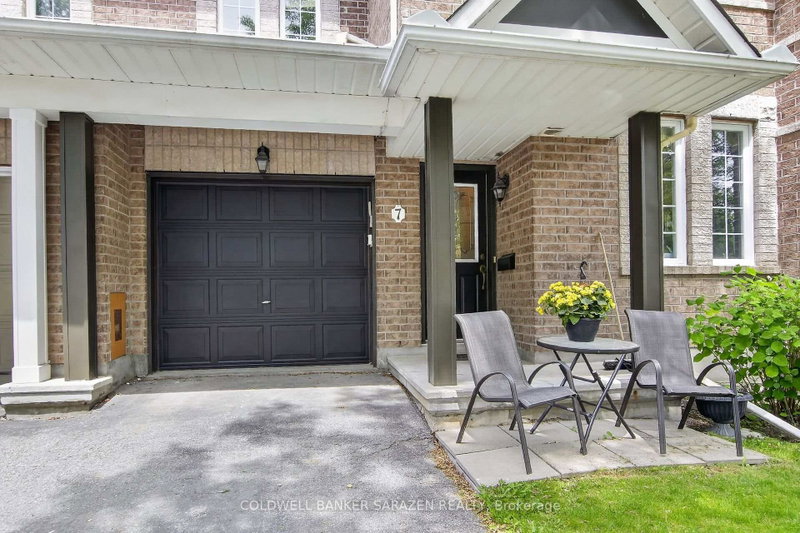
Barrhaven East, Ottawa, ON K2G 6X2
These are the listing’s recurring costs before any mortgage. Enter your own mortgage rate in the calculator below to estimate the monthly payment — we don’t assume a rate for you.
Excludes utilities, home insurance, repairs & upkeep, closing & financing-specific costs. Estimate only — not a loan offer or appraisal.
Well maintained Minto Helmsley with an office on main floor, Ideal for work from home or run your own business form your own office separate from the rest of the house. Main floor also has a good size dining and living room a gas fireplace. Open concept kitchen with eating area. Second floor has a large master bedroom with walk in closet and 3 piece ensuite bath. There are 2 more generous size ro...
Saved in this browser only — notes are private to you and do not appear on your other devices.
| Room | Level | Size | Features |
|---|---|---|---|
| Bedroom 3 | Second | 3.14' × 4.27' | -- |
| Primary Bedroom | Second | 6.19' × 4.44' | -- |
| Dining Room | Main | 2.91' × 2.66' | -- |
| Kitchen | Main | 2.92' × 2.79' | -- |
| Bedroom 2 | Second | 4.23' × 3.5' | -- |
| Office | Main | 2.65' × 3.16' | -- |
| Recreation | Lower | 4.21' × 7.1' | -- |
| Living Room | Main | 4.16' × 4.2' | -- |
Estimate only — not a mortgage quote, pre-approval or lending offer. Term, interest rate and down payment are assumptions you can adjust. The figure excludes CMHC/mortgage-default insurance, closing costs, utilities and other expenses, and does not reflect any specific lender. Confirm real numbers with a licensed mortgage professional.
* Source: Calculation formula is compiled by Homsy.ca. This is for educational use only.
Sold prices, price changes, and listing history are available to signed-in members under real-estate board (VOW) rules.