Listed : $559,900
2026-05-28
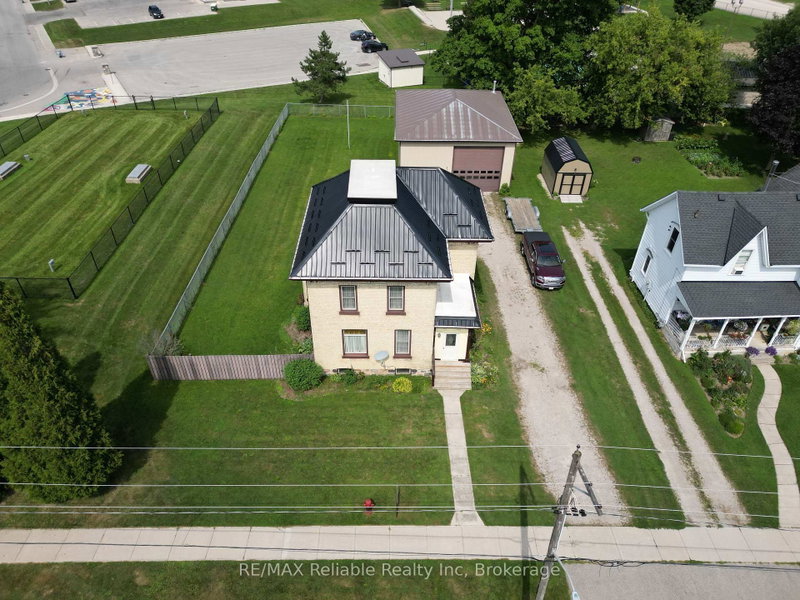
212 TOWNSEND Street, Central Huron
3
2
1.5


Clinton, Central Huron, ON N0M 1L0
These are the listing’s recurring costs before any mortgage. Enter your own mortgage rate in the calculator below to estimate the monthly payment — we don’t assume a rate for you.
Excludes utilities, home insurance, repairs & upkeep, closing & financing-specific costs. Estimate only — not a loan offer or appraisal.
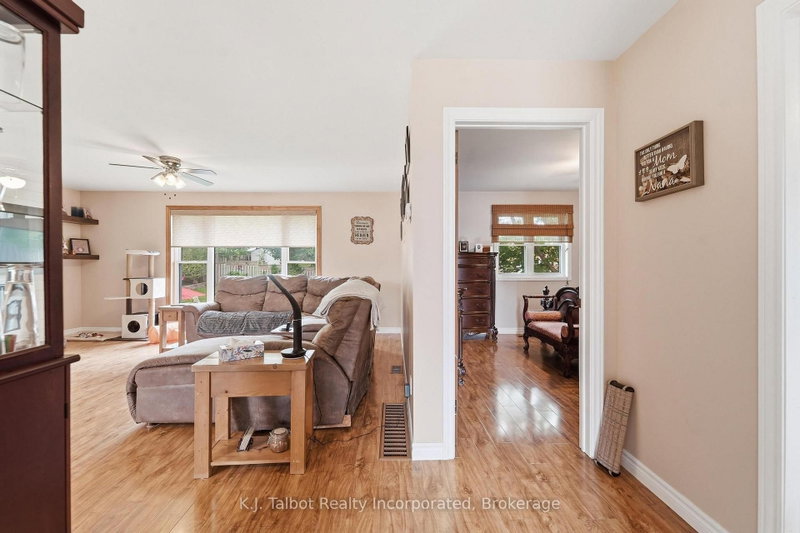
This well maintained 1+ 2 bedroom home is available now. Approx 1800 sq feet of living space over 2 floors. So many updates and care have gone into making this a warm & comforting family home for a new family to begin their next chapter. Wood floors through the main living space, wood cabinet, large window's flood the main floor with natural light, electric fireplace with built in side shelves, ...
| Room | Level | Size | Features |
|---|---|---|---|
| Living Room | Main | 5.42' × 3.78' | Fireplace |
| Bedroom 3 | Basement | 3.08' × 4.33' | -- |
| Kitchen | Main | 4.51' × 2.26' | b/i dishwasher, combined w/dining |
| Foyer | Main | 3.02' × 2.01' | -- |
| Bathroom | Main | 3.69' × 3.05' | 4 Pc Bath |
| Primary Bedroom | Main | 3.54' × 4.27' | -- |
| Utility Room | Basement | 6.1' × 2.8' | -- |
| Family Room | Basement | 3.41' × 5.21' | -- |
| Bedroom 2 | Basement | 4.15' × 3.41' | -- |
Estimate only — not a mortgage quote, pre-approval or lending offer. Term, interest rate and down payment are assumptions you can adjust. The figure excludes CMHC/mortgage-default insurance, closing costs, utilities and other expenses, and does not reflect any specific lender. Confirm real numbers with a licensed mortgage professional.
* Source: Calculation formula is compiled by Homsy.ca. This is for educational use only.
Sold prices, price changes, and listing history are available to signed-in members under real-estate board (VOW) rules.