Listed : $425,000
Today
21809 Concession 3 Road, South Glengarry
3
1
1


South Glengarry (Lancaster) Twp, South Glengarry, ON K0C 1L0
These are the listing’s recurring costs before any mortgage. Enter your own mortgage rate in the calculator below to estimate the monthly payment — we don’t assume a rate for you.
Excludes utilities, home insurance, repairs & upkeep, closing & financing-specific costs. Estimate only — not a loan offer or appraisal.
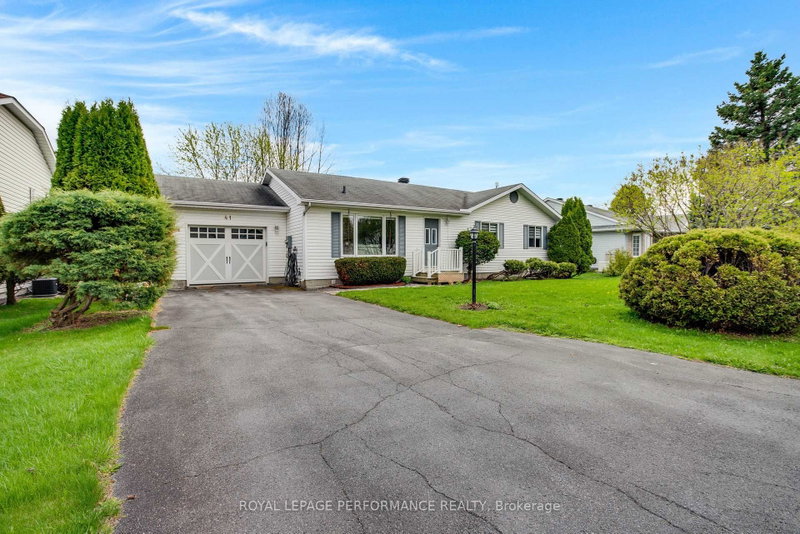
Welcome to 20411 Concession Road 5 in peaceful Green Valley a move-in-ready all-brick bungalow offering 3 bedrooms, 2 baths, and approx. 1,650 sq ft of thoughtfully upgraded living space, plus a fully finished basement. Situated on a beautifully landscaped 33,000 sq ft lot, this home combines comfort, efficiency, and lasting value. Upgrades from 2021 to 2025 include a central natural gas heating &...
| Room | Level | Size | Features |
|---|---|---|---|
| Other | Basement | 18.0' × 4.0' | -- |
| Bathroom | Main | 2.3' × 2.3' | -- |
| Living Room | Main | 5.0' × 4.5' | -- |
| Other | Basement | 5.7' × 4.4' | -- |
| Kitchen | Main | 4.1' × 4.1' | -- |
| Bedroom | Main | 3.4' × 3.3' | -- |
| Dining Room | Main | 4.7' × 4.55' | -- |
| Other | Basement | 4.5' × 4.4' | -- |
| Den | Main | 4.5' × 3.45' | -- |
| Utility Room | Basement | 2.8' × 2.7' | -- |
| Primary Bedroom | Main | 4.5' × 4.0' | -- |
| Other | Basement | 6.0' × 4.4' | -- |
| Bedroom | Main | 3.4' × 3.3' | -- |
| Bathroom | Main | 2.6' × 1.8' | -- |
Estimate only — not a mortgage quote, pre-approval or lending offer. Term, interest rate and down payment are assumptions you can adjust. The figure excludes CMHC/mortgage-default insurance, closing costs, utilities and other expenses, and does not reflect any specific lender. Confirm real numbers with a licensed mortgage professional.
* Source: Calculation formula is compiled by Homsy.ca. This is for educational use only.
Sold prices, price changes, and listing history are available to signed-in members under real-estate board (VOW) rules.