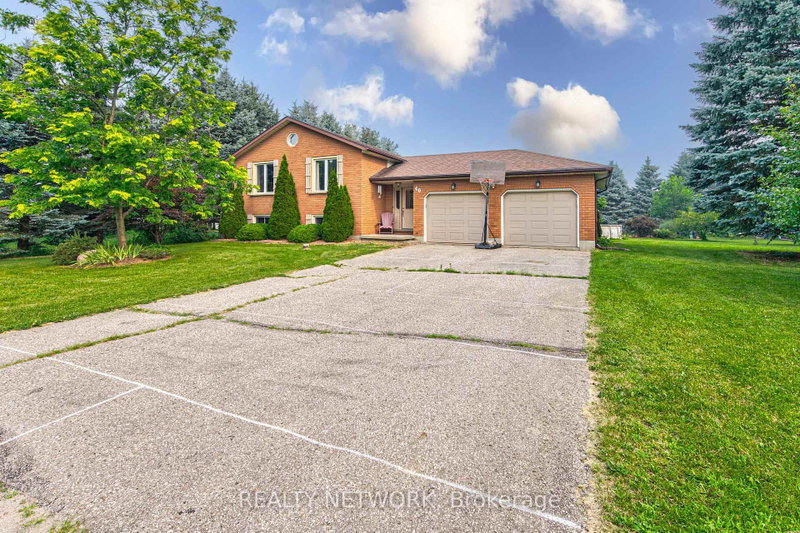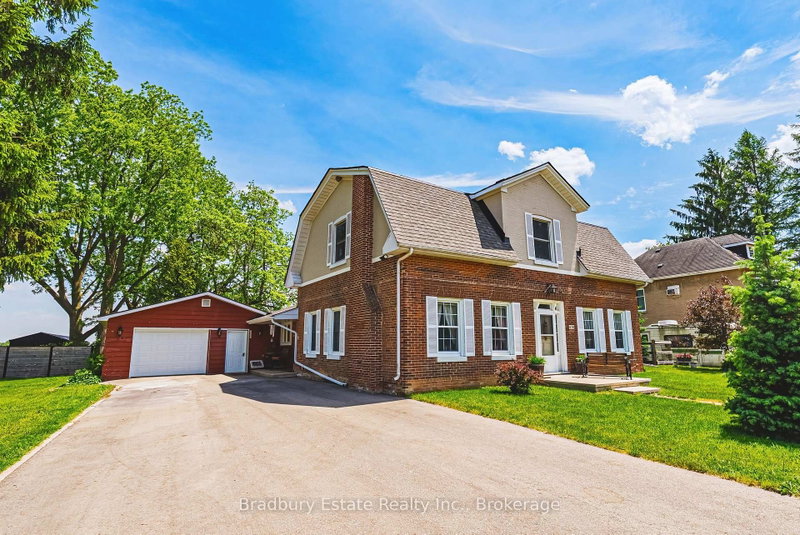
Listed : $929,000
2026-08-04
670 Mount Pleasant Road, Brant
3
2
1


Brantford Twp, Brant, ON N0E 1R0
Introducing the Barclay, Elevation A - Cape Cod. A beautifully designed 3,030 sq ft new construction home featuring 3 bedrooms + den, 2.5 baths, and high-end finishes throughout with exceptional attention to detail. Optional basement floor planavailable, with the option to have the basement finished. Choose from curated exterior and interior finish packages to make it your own. Brick Manor elevati...
| Room | Level | Size | Features |
|---|---|---|---|
| Bedroom | Main | 4.22' × 3.66' | -- |
| Dining Room | Main | 3.86' × 5.33' | -- |
| Family Room | Main | 5.79' × 5.28' | -- |
| Kitchen | Main | 4.57' × 4.88' | -- |
| Breakfast | Main | 4.27' × 4.11' | -- |
| Primary Bedroom | Main | 4.27' × 5.33' | 5 Pc Ensuite |
| Den | Main | 3.86' × 3.66' | -- |
| Bedroom | Main | 4.42' × 3.35' | -- |
Estimate only — not a mortgage quote, pre-approval or lending offer. Term, interest rate and down payment are assumptions you can adjust. The figure excludes CMHC/mortgage-default insurance, closing costs, utilities and other expenses, and does not reflect any specific lender. Confirm real numbers with a licensed mortgage professional.
* Source: Calculation formula is compiled by Homsy.ca. This is for educational use only.
Sold prices, price changes, and listing history are available to signed-in members under real-estate board (VOW) rules.