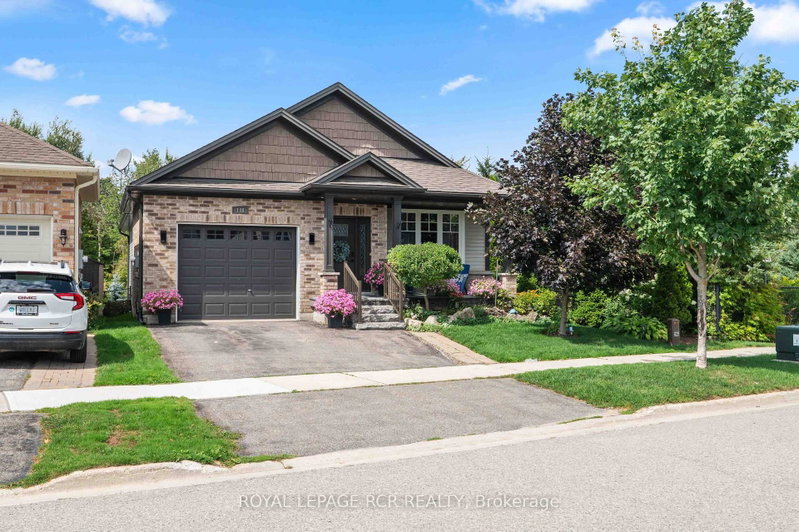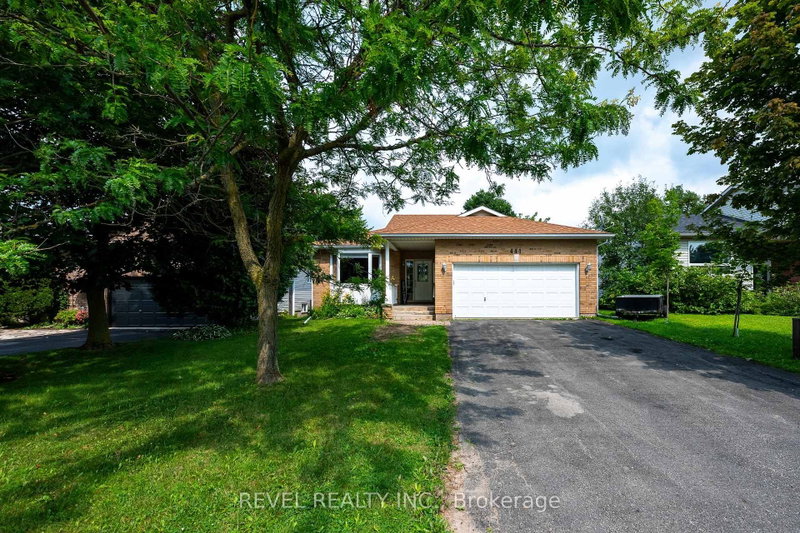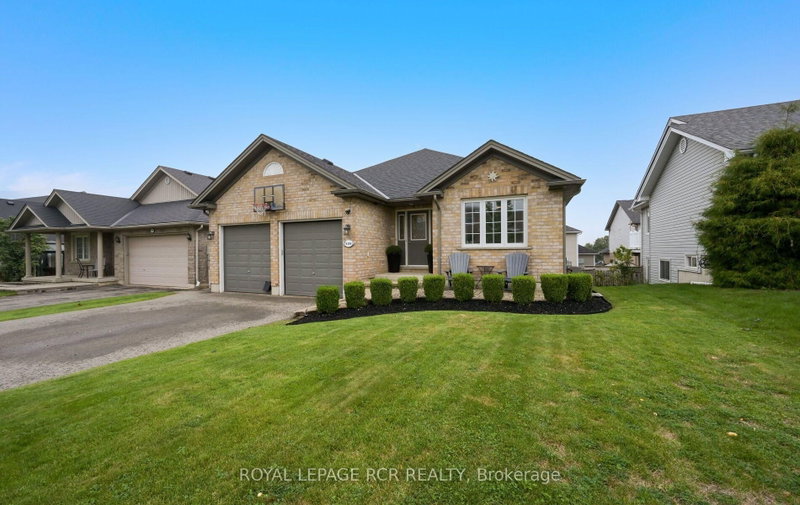
Listed : $824,900
Today
489 Fiddle Park Lane, Shelburne
2
3
2


Shelburne, Shelburne, ON L9V 2Y9
These are the listing’s recurring costs before any mortgage. Enter your own mortgage rate in the calculator below to estimate the monthly payment — we don’t assume a rate for you.
Excludes utilities, home insurance, repairs & upkeep, closing & financing-specific costs. Estimate only — not a loan offer or appraisal.
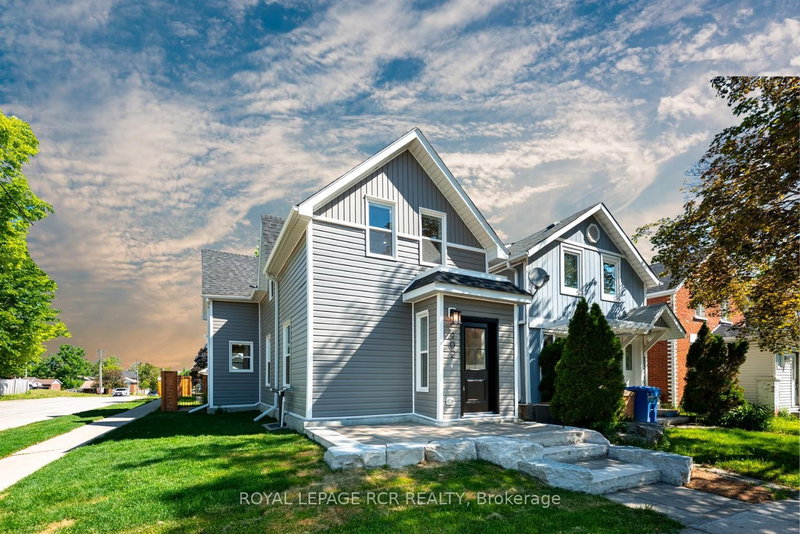
Rebuilt, refined, and reimagined, 402 Main Street East has been completely updated from top to bottom, inside and out. Beyond the beautiful finishes, major updates include all-new electrical, insulation, windows and doors, floor joists and subflooring, HVAC ductwork, hot water tank, and a newly poured concrete basement floor. Set on a fully fenced corner lot, the home offers exceptional curb appea...
| Room | Level | Size | Features |
|---|---|---|---|
| Kitchen | Main | 4.3' × 3.66' | quartz counter, backsplash, walk-out |
| Office | Second | 2.3' × 1.55' | vinyl floor, window |
| Living Room | Main | 8.0' × 4.1' | vinyl floor, b/i shelves, combined w/dining |
| Dining Room | Main | 8.0' × 4.1' | vinyl floor, updated, combined w/living |
| Bedroom 2 | Second | 3.75' × 3.4' | window, closet, vinyl floor |
| Primary Bedroom | Second | 3.47' × 3.47' | vinyl floor, b/i closet, window |
Estimate only — not a mortgage quote, pre-approval or lending offer. Term, interest rate and down payment are assumptions you can adjust. The figure excludes CMHC/mortgage-default insurance, closing costs, utilities and other expenses, and does not reflect any specific lender. Confirm real numbers with a licensed mortgage professional.
* Source: Calculation formula is compiled by Homsy.ca. This is for educational use only.
Sold prices, price changes, and listing history are available to signed-in members under real-estate board (VOW) rules.