
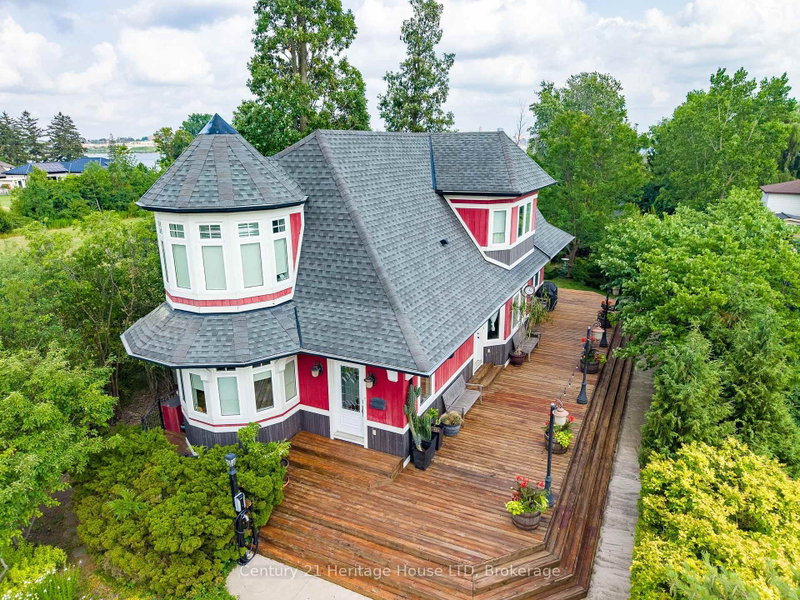
Listed : $699,900
Today
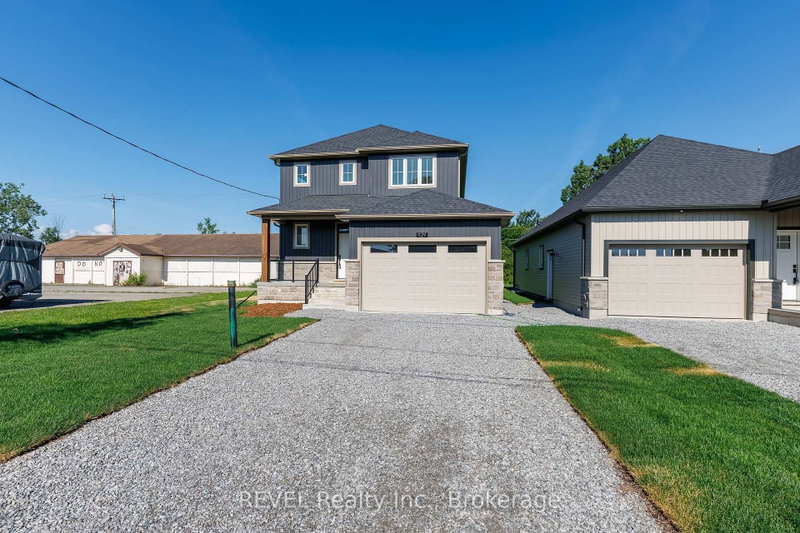
134 Albany Street, Fort Erie
3
3


Lakeshore, Fort Erie, ON L2A 4J4
Oak Homes proudly presents a rare opportunity to own a beautifully crafted home in one of Fort Erie's most peaceful neighbourhoods, offering the added privacy of no rear neighbours. Ideally located just minutes from parks, shopping, schools, and everyday amenities, this stunning Corriveau-designed residence invites you to experience refined living at its finest. Boasting approximately 1,700 sq. ft...
| Room | Level | Size | Features |
|---|---|---|---|
| Primary Bedroom | Second | 4.44' × 3.86' | 5 pc ensuite, walk-in closet(s) |
| Bathroom | Second | -- | 4 pc bath, tile floor |
| Living Room | Main | 5.64' × 3.71' | electric fireplace, open concept |
| Bathroom | Second | 3.51' × 1.85' | 5 pc ensuite, separate shower, tile floor |
| Dining Room | Main | 3.76' × 3.53' | open concept, sliding doors, w/o to deck |
| Bedroom 3 | Second | 3.3' × 3.3' | -- |
| Laundry | Second | -- | -- |
| Kitchen | Main | 3.76' × 3.3' | Open Concept |
| Bedroom 2 | Second | 3.3' × 3.3' | -- |
| Foyer | Main | -- | -- |
| Bathroom | Main | -- | 2 pc bath, tile floor |
Estimate only — not a mortgage quote, pre-approval or lending offer. Term, interest rate and down payment are assumptions you can adjust. The figure excludes CMHC/mortgage-default insurance, closing costs, utilities and other expenses, and does not reflect any specific lender. Confirm real numbers with a licensed mortgage professional.
* Source: Calculation formula is compiled by Homsy.ca. This is for educational use only.
Sold prices, price changes, and listing history are available to signed-in members under real-estate board (VOW) rules.

