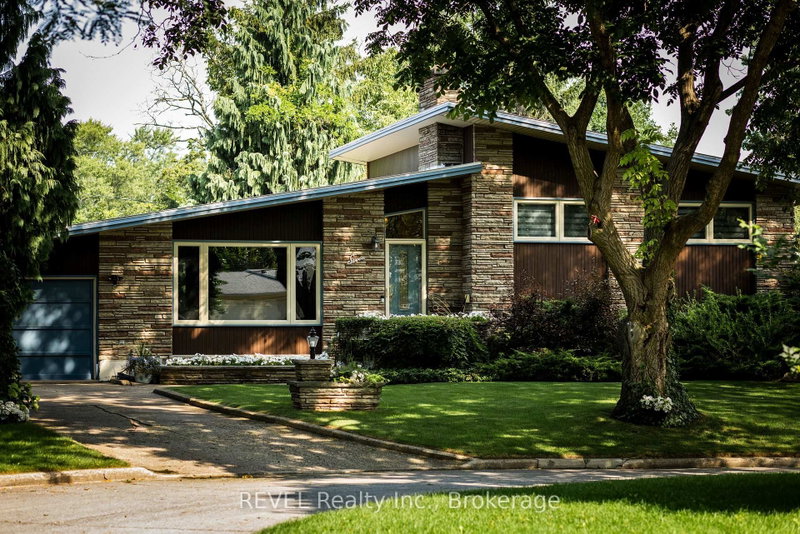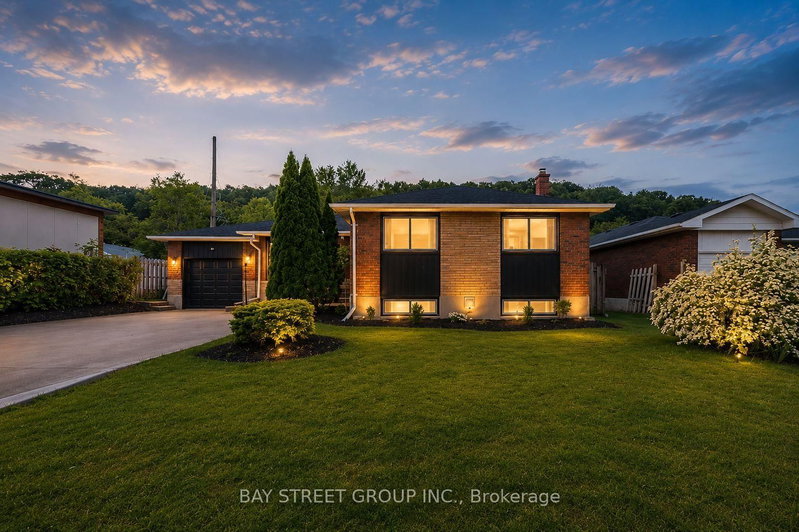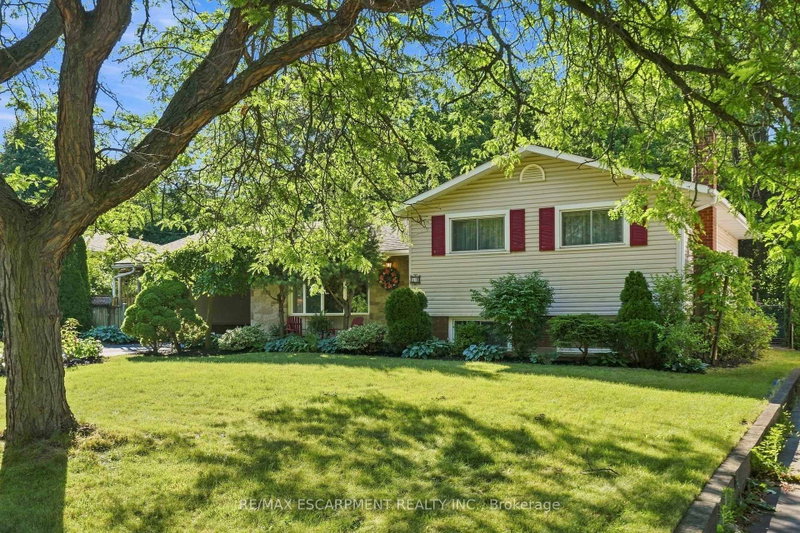
Listed : $539,900
2026-08-06
31 Valerie Drive, St. Catharines
3
2
1


Glendale/Glenridge, St. Catharines, ON L2T 3T6
These are the listing’s recurring costs before any mortgage. Enter your own mortgage rate in the calculator below to estimate the monthly payment — we don’t assume a rate for you.
Excludes utilities, home insurance, repairs & upkeep, closing & financing-specific costs. Estimate only — not a loan offer or appraisal.
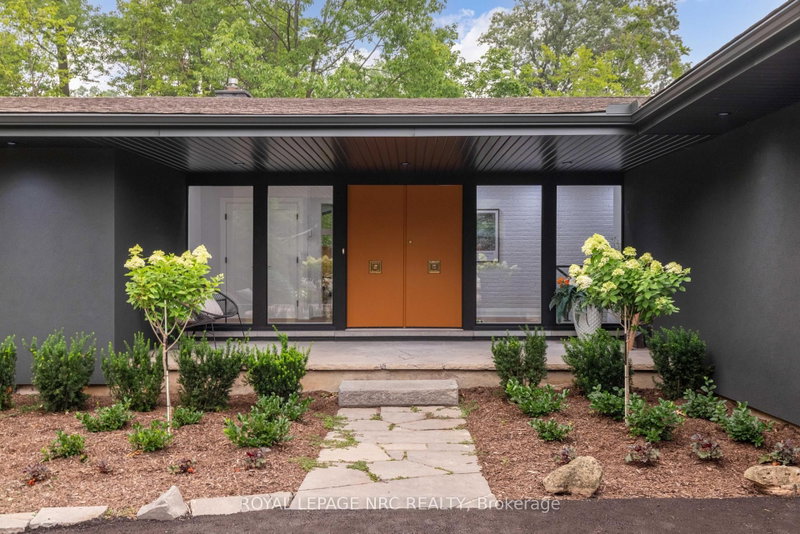
WELCOME TO 7 WOODINGTON CRESCENT, A MASTERFULLY RENOVATED 2788 SQUARE FOOT BUNGALOW SET ON A RARE, EXPANSIVE DOUBLE LOT IN THE HEART OF ST. CATHARINES PRESTIGIOUS GLENDALE/GLENRIDGE COMMUNITY. PROFESSIONALLY REDESIGNED BY PYM AND COOPER CUSTOM HOMES, THIS RESIDENCE BOASTS A SOPHISTICATED OPEN CONCEPT LAYOUT DEFINED BY SOARING CATHEDRAL CEILINGS, A CLASSIC BRICK FIREPLACE, A BRIGHT FULLY SCREENED I...
| Room | Level | Size | Features |
|---|---|---|---|
| Recreation | Basement | 6.096' × 5.182' | -- |
| Kitchen | Main | 5.791' × 3.353' | centre island, pantry |
| Laundry | Main | 4.267' × 1.829' | -- |
| Bedroom | Main | 4.267' × 3.353' | 3 Pc Ensuite |
| Office | Main | 5.182' × 3.658' | Fireplace |
| Dining Room | Main | 3.962' × 3.962' | Combined w/Kitchen |
| Bedroom | Main | 4.724' × 2.896' | 3 Pc Bath |
| Bathroom | Basement | 1.829' × 1.829' | -- |
| Bedroom | Basement | 3.962' × 3.658' | -- |
| Primary Bedroom | Main | 6.096' × 3.658' | 5 pc ensuite, walk-in closet(s), soaking tub |
| Bathroom | Main | 1.5243' × 0.914' | -- |
| Sunroom | Main | 4.877' × 2.743' | -- |
| Living Room | Main | 7.01' × 4.877' | cathedral ceiling(s), brick fireplace, combined w/sunroom |
| Utility Room | Basement | 10.668' × 9.449' | -- |
| Workshop | Basement | 7.01' × 4.572' | -- |
| Foyer | Main | 6.401' × 2.743' | -- |
Estimate only — not a mortgage quote, pre-approval or lending offer. Term, interest rate and down payment are assumptions you can adjust. The figure excludes CMHC/mortgage-default insurance, closing costs, utilities and other expenses, and does not reflect any specific lender. Confirm real numbers with a licensed mortgage professional.
* Source: Calculation formula is compiled by Homsy.ca. This is for educational use only.
Sold prices, price changes, and listing history are available to signed-in members under real-estate board (VOW) rules.