Listed : $759,000
2 days ago
9 Valley Road, Cavan Monaghan
3
2
2


Cavan-Monaghan, Cavan Monaghan, ON L0A 1G0
These are the listing’s recurring costs before any mortgage. Enter your own mortgage rate in the calculator below to estimate the monthly payment — we don’t assume a rate for you.
Excludes utilities, home insurance, repairs & upkeep, closing & financing-specific costs. Estimate only — not a loan offer or appraisal.
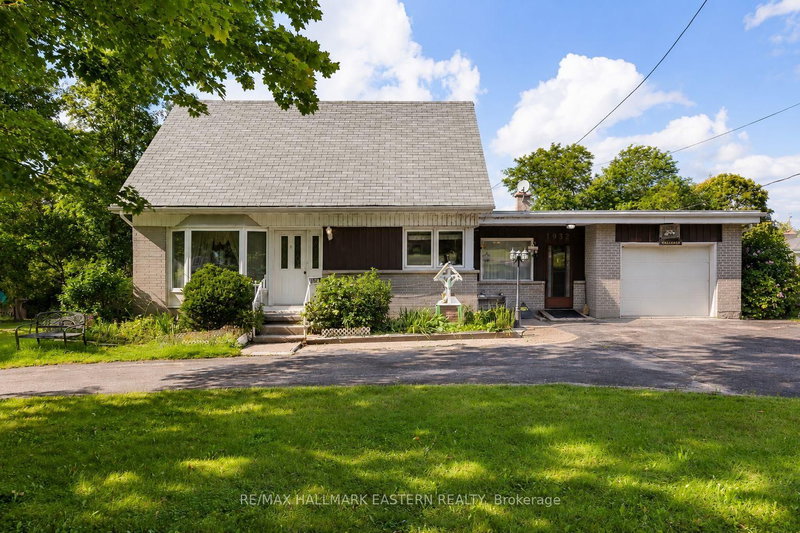
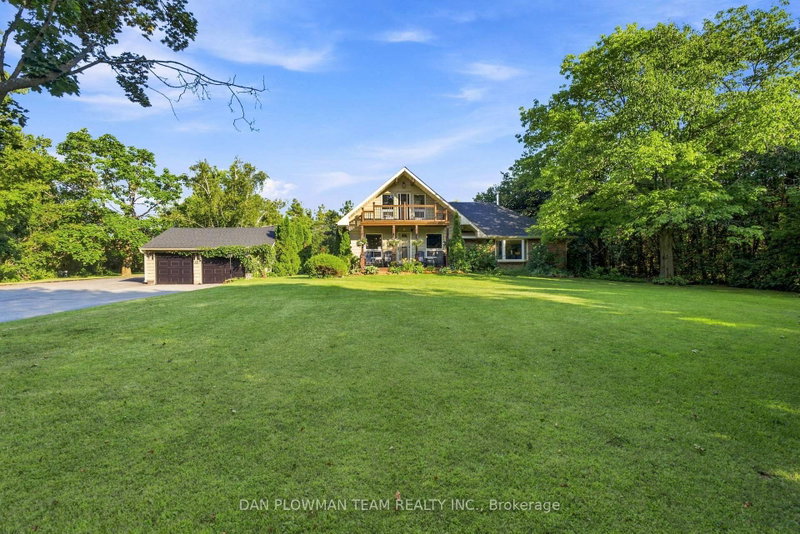
Welcome to this extraordinary custom-built estate just minutes from Millbrook. The home's striking stone exterior, dramatic rooflines, and impressive curb appeal set the tone for what awaits inside. Illuminated walkway lighting welcomes you home each evening, while the beautifully landscaped property provides a stunning backdrop for country living. The heart of the home is the spectacular great ro...
| Room | Level | Size | Features |
|---|---|---|---|
| Bedroom 4 | Lower | 4.83' × 3.98' | large window, large closet |
| Foyer | Main | 2.78' × 2.13' | -- |
| Utility Room | Lower | 4.5' × 2.99' | -- |
| Bedroom 3 | Second | 4.62' × 4.34' | hardwood floor, large closet |
| Kitchen | Main | 5.37' × 4.7' | custom backsplash, pot lights, undermount sink |
| Sunroom | Main | 4.15' × 2.25' | Wall Sconce Lighting |
| Other | Lower | 6.5' × 6.37' | -- |
| Office | Main | 5.11' × 3.23' | hardwood floor, pot lights, glass doors |
| Cold Room/Cantina | Lower | 4.2' × 1.83' | -- |
| Bathroom | Lower | 2.94' × 2.13' | Heated Floor |
| Dining Room | Main | 5.27' × 4.7' | Hardwood Floor |
| Bedroom 2 | Second | 4.68' × 3.49' | hardwood floor, walk-in closet(s) |
| Living Room | Main | 7.51' × 5.67' | floor/ceil fireplace, window floor to ceiling, pot lights |
| Sunroom | Main | 4.66' × 3.75' | -- |
| Bathroom | Main | 3.18' × 3.13' | 5 pc ensuite, heated floor, double sink |
| Recreation | Lower | 7.31' × 10.27' | Large Window |
| Bathroom | Main | 2.13' × 1.43' | 2 Pc Bath |
| Family Room | Lower | 5.09' × 3.03' | -- |
| Bathroom | Second | 3.17' × 2.31' | 3 pc bath, heated floor |
| Primary Bedroom | Main | 5.27' × 5.11' | hardwood floor, pot lights, walk-in closet(s) |
| Laundry | Main | 2.36' × 1.5' | -- |
Estimate only — not a mortgage quote, pre-approval or lending offer. Term, interest rate and down payment are assumptions you can adjust. The figure excludes CMHC/mortgage-default insurance, closing costs, utilities and other expenses, and does not reflect any specific lender. Confirm real numbers with a licensed mortgage professional.
* Source: Calculation formula is compiled by Homsy.ca. This is for educational use only.
Sold prices, price changes, and listing history are available to signed-in members under real-estate board (VOW) rules.