
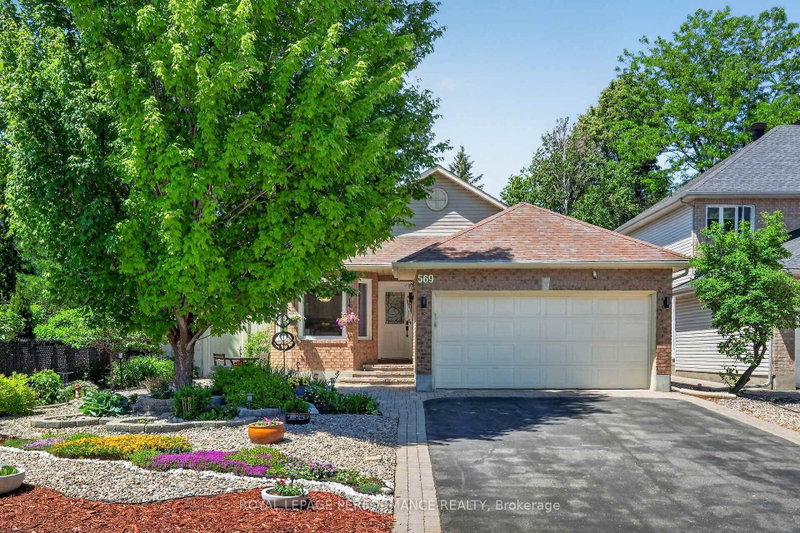
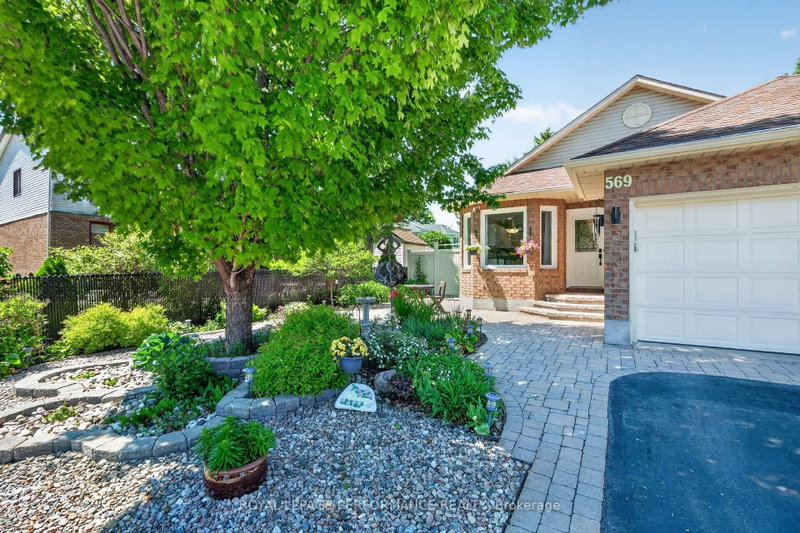
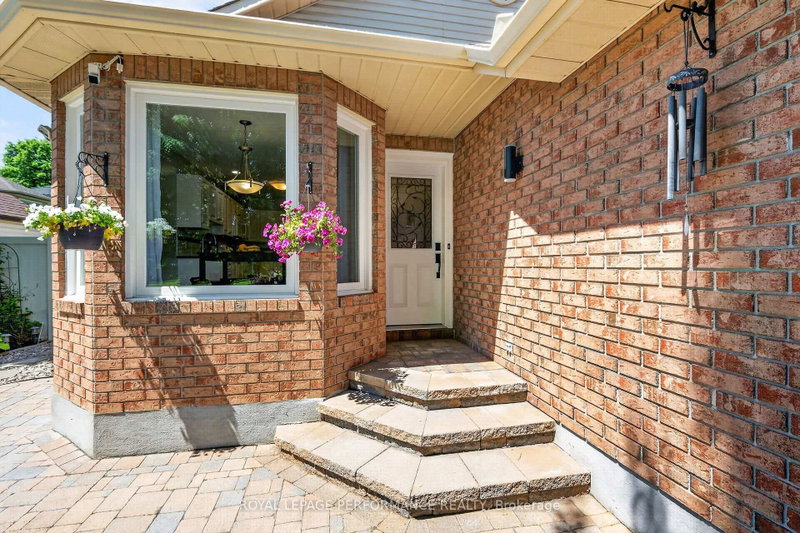
569 Princess Louise Drive
Fallingbrook/Ridgemount, Orleans, ON K4A 1Z1
What it costs to own
These are the listing’s recurring costs before any mortgage. Enter your own mortgage rate in the calculator below to estimate the monthly payment — we don’t assume a rate for you.
Excludes utilities, home insurance, repairs & upkeep, closing & financing-specific costs. Estimate only — not a loan offer or appraisal.
Description
Set in the desirable community of Fallingbrook, this beautifully maintained detached bungalow showcases exceptional pride of ownership and a lifestyle that is both comfortable and refined. Positioned across from an expansive park and playground, just steps to schools, recreation facilities, shopping, transit and the future LRT, this is a location designed for convenience and connection. Inside, el...
Property Details
Tax Information
Room Details
| Room | Level | Size | Features |
|---|---|---|---|
| Bathroom | Main | 3.199' × 1.509' | Ceramic Floor |
| Recreation | Lower | 11.432' × 4.977' | Finished |
| Living Room | Main | 5.345' × 3.491' | hardwood floor, gas fireplace |
| Primary Bedroom | Main | 4.375' × 3.331' | hardwood floor, 4 pc ensuite, large closet |
| Kitchen | Main | 6.201' × 2.393' | breakfast area, ceramic floor |
| Exercise Room | Lower | 6.77' × 3.117' | Open Concept |
| Dining Room | Main | 3.198' × 2.534' | Hardwood Floor |
| Bathroom | Main | 2.945' × 2.269' | 4 pc ensuite, ceramic floor, soaking tub |
| Bedroom 2 | Main | 3.629' × 3.514' | Hardwood Floor |
| Sunroom | Main | 5.242' × 4.342' | -- |
| Utility Room | Lower | 3.915' × 3.272' | -- |
| Foyer | Main | 2.482' × 2.475' | ceramic floor, access to garage |
| Bathroom | Lower | 2.494' × 1.582' | 4 Pc Bath |
Bathrooms
Amenities & Features
Nearby
Mortgage Calculator
Estimate only — not a mortgage quote, pre-approval or lending offer. Term, interest rate and down payment are assumptions you can adjust. The figure excludes CMHC/mortgage-default insurance, closing costs, utilities and other expenses, and does not reflect any specific lender. Confirm real numbers with a licensed mortgage professional.
Cash Flow Analysis
* Source: Calculation formula is compiled by Homsy.ca. This is for educational use only.
Market Statistics
Unlock more property intelligence
Sold prices, price changes, and listing history are available to signed-in members under real-estate board (VOW) rules.