

Listed : $939,000
Today
21948 Adelaide Street, Middlesex Centre
3
2
1

Rural Middlesex Centre, Middlesex Centre, ON N0M 2J0
These are the listing’s recurring costs before any mortgage. Enter your own mortgage rate in the calculator below to estimate the monthly payment — we don’t assume a rate for you.
Excludes utilities, home insurance, repairs & upkeep, closing & financing-specific costs. Estimate only — not a loan offer or appraisal.
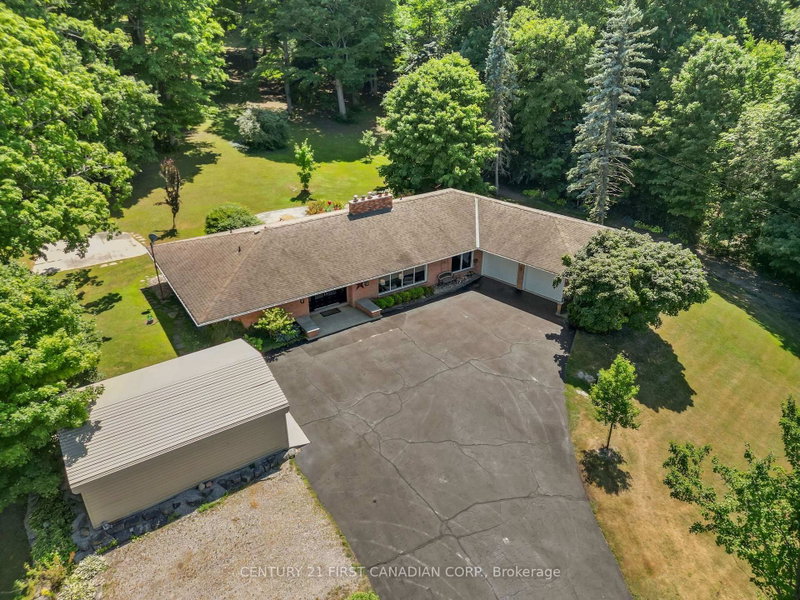
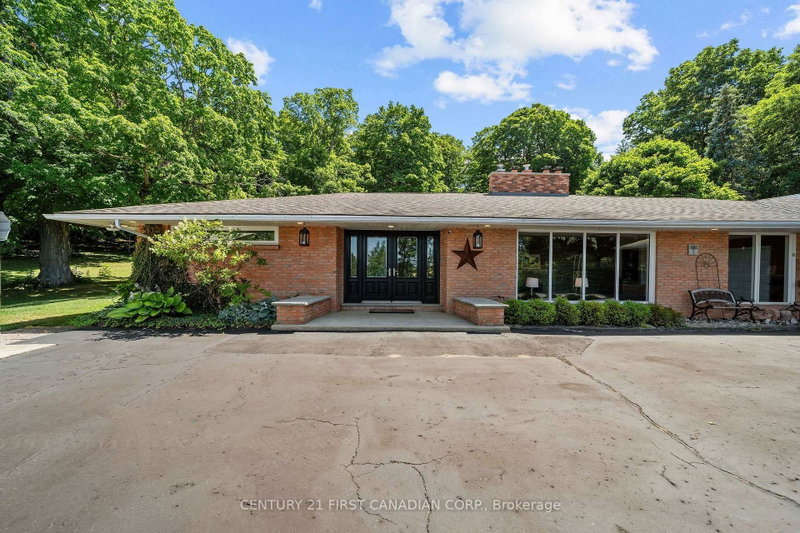
A rare opportunity to own a picturesque 5.7 acre country estate. This classic mid-century modern home offers exceptional privacy, natural beauty, and timeless architectural style. Large windows throughout the home invite abundant natural light while capturing peaceful views of the surrounding countryside. The main level showcases a traditional mid-century modern layout with distinct , well-designe...
| Room | Level | Size | Features |
|---|---|---|---|
| Living Room | Main | 7.09' × 3.97' | Fireplace |
| Dining Room | Main | 3.75' × 5.15' | -- |
| Den | Basement | 3.83' × 3.79' | -- |
| Sunroom | Main | 5.0' × 4.19' | -- |
| Primary Bedroom | Main | 4.21' × 3.94' | 3 Pc Ensuite |
| Kitchen | Main | 6.08' × 2.89' | -- |
| Mud Room | Main | 5.14' × 2.84' | -- |
| Breakfast | Main | 3.22' × 3.97' | -- |
| Foyer | Main | 3.24' × 3.59' | -- |
| Bedroom 3 | Main | 4.14' × 3.97' | -- |
| Bedroom 2 | Main | 3.89' × 3.93' | -- |
| Recreation | Basement | 14.34' × 9.05' | Fireplace |
| Office | Main | 3.8' × 3.55' | -- |
Estimate only — not a mortgage quote, pre-approval or lending offer. Term, interest rate and down payment are assumptions you can adjust. The figure excludes CMHC/mortgage-default insurance, closing costs, utilities and other expenses, and does not reflect any specific lender. Confirm real numbers with a licensed mortgage professional.
* Source: Calculation formula is compiled by Homsy.ca. This is for educational use only.
Sold prices, price changes, and listing history are available to signed-in members under real-estate board (VOW) rules.

