
$2,30023 Ella
4 bed•1 bath•1100-1500 sqft

NEW

23 Ella Street
Tilbury, Chatham-Kent, ON N0P 2L0
$2,300 /mo
4Bedrooms
1Bathrooms
1100-1500Sqft
85 days ago86 days on marketLot 66 × 270 ftMLS®: X13456712Lease
RentalFreehold
FurnishedUnfurnished
Parking5
Description
Renovated Family Home on a Rare Half-Acre Lot. Welcome home to this beautifully renovated1.5-storey residence offering the perfect combination of space, comfort, and convenience. Situated on a premium 66 x 270 ft lot (nearly half an acre), this exceptional property provides a peaceful setting while remaining just minutes from schools, parks, shopping, and all town amenities. Inside, you'll find a ...
Property Details
Property TypeDetached
Style1 1/2 Storey
Size1100-1500 ft²
Days on Market86 days
MLS#X13456712
StatusActive
HeatingForced Air
A/CCentral Air
GarageNone
Parking Spaces5
BasementCrawl Space
Listed ByRE/MAX REALTRON REALTY INC.
Room Details
| Room | Level | Size | Features |
|---|---|---|---|
| Mud Room | Main | 6.1' × 2.29' | -- |
| Breakfast | Main | 6.71' × 3.66' | combined w/kitchen, w/o to yard |
| Kitchen | Main | 6.71' × 3.66' | modern kitchen, stainless steel appl, quartz counter |
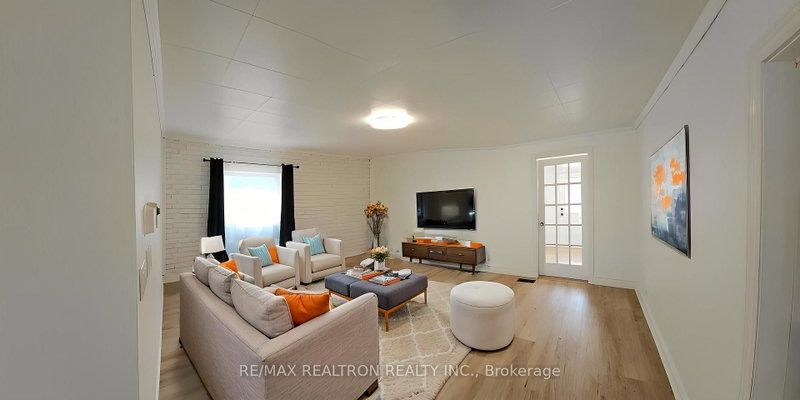
| Dining Room | Main | 6.1' × 4.88' | vinyl floor, combined w/living |
| Bedroom 2 | Second | 5.69' × 2.54' | vinyl floor, closet |
| Bedroom 3 | Second | 4.88' × 2.9' | vinyl floor, closet |
| Bedroom 4 | Second | 4.88' × 2.74' | vinyl floor, closet |
| Laundry | Main | -- | -- |
| Living Room | Main | 6.1' × 4.88' | Vinyl Floor |
| Primary Bedroom | Main | 6.71' × 4.88' | vinyl floor, double closet, mirrored closet |
Bathrooms
1 bathroom on Main (4 pieces)
Unlock more property intelligence
Sold prices, price changes, and listing history are available to signed-in members under real-estate board (VOW) rules.
Sign in to view