
Listed : $749,900
6 days ago
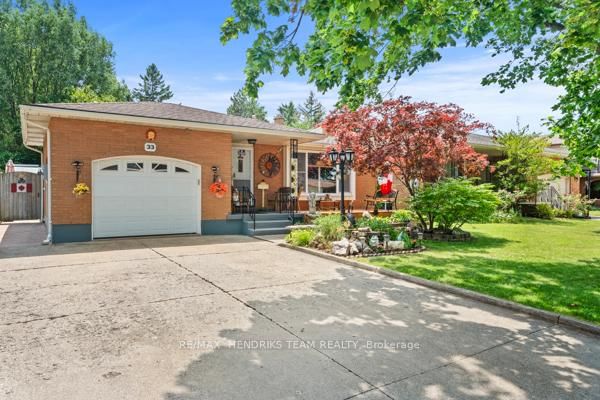
33 Meadowbrook Crescent, St. Catharines
4
2
1

Carlton/Bunting, St. Catharines, ON L2M 4K3
These are the listing’s recurring costs before any mortgage. Enter your own mortgage rate in the calculator below to estimate the monthly payment — we don’t assume a rate for you.
Excludes utilities, home insurance, repairs & upkeep, closing & financing-specific costs. Estimate only — not a loan offer or appraisal.
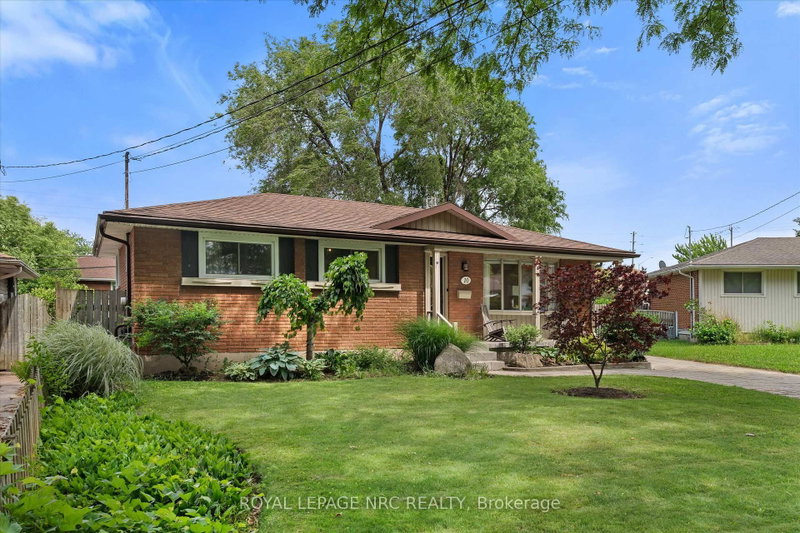
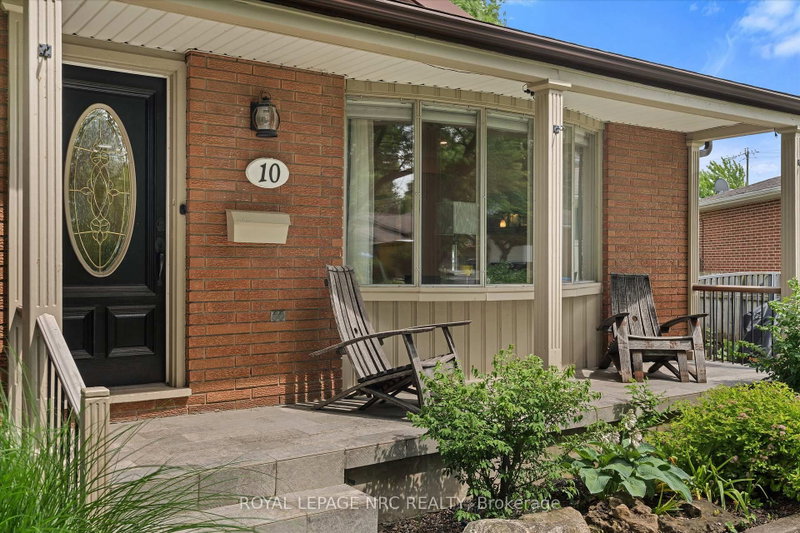
Welcome to 10 Wakelin Terrace, a unique North End bungalow offering exceptional flexibility, thoughtful updates, and incredible outdoor lifestyle. Situated on a pie-shaped lot in a highly sought-after neighbourhood, this 3-bedroom, 3-bathroom home is just steps from excellent schools and within walking distance of shopping, restaurants, the Welland Canal Parkway Trail, parks, and everyday amenitie...
| Room | Level | Size | Features |
|---|---|---|---|
| Bedroom 2 | Main | 3.308' × 3.319' | -- |
| Bedroom | Main | 3.215' × 2.381' | -- |
| Sunroom | Main | 6.79' × 4.002' | -- |
| Bedroom 3 | Main | 3.63' × 2.943' | -- |
| Laundry | Basement | 3.317' × 2.852' | -- |
| Bathroom | Main | 2.988' × 2.089' | 4 Pc Bath |
| Bedroom 4 | Flat | 3.024' × 3.628' | -- |
| Bathroom | Flat | 1.801' × 2.373' | 4 Pc Bath |
| Bathroom | Main | 0.975' × 1.727' | 2 Pc Bath |
| Recreation | Basement | 6.897' × 6.975' | -- |
| Great Room | Flat | 4.67' × 5.996' | -- |
| Bathroom | Basement | 2.334' × 1.715' | 3 Pc Bath |
| Other | Basement | 2.662' × 3.363' | -- |
Estimate only — not a mortgage quote, pre-approval or lending offer. Term, interest rate and down payment are assumptions you can adjust. The figure excludes CMHC/mortgage-default insurance, closing costs, utilities and other expenses, and does not reflect any specific lender. Confirm real numbers with a licensed mortgage professional.
* Source: Calculation formula is compiled by Homsy.ca. This is for educational use only.
Sold prices, price changes, and listing history are available to signed-in members under real-estate board (VOW) rules.
