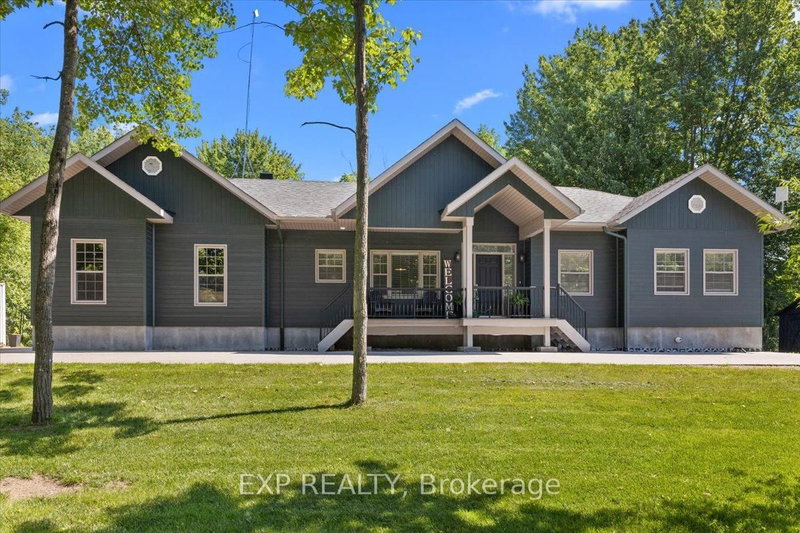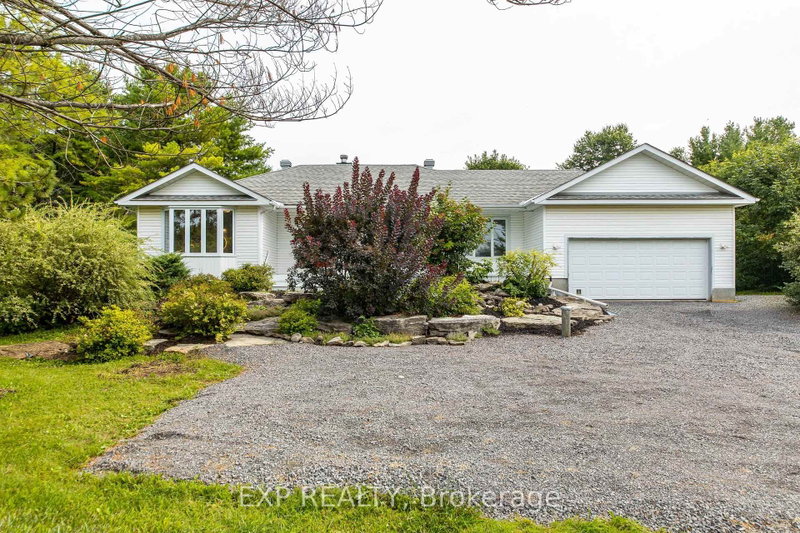
Listed : $639,900
12 days ago
511 Townline Road, North Grenville
3
3
2


North Grenville Twp (Kemptville East), North Grenville, ON K0G 1J0
These are the listing’s recurring costs before any mortgage. Enter your own mortgage rate in the calculator below to estimate the monthly payment — we don’t assume a rate for you.
Excludes utilities, home insurance, repairs & upkeep, closing & financing-specific costs. Estimate only — not a loan offer or appraisal.
ABSOLUTELY SPECTACULAR FULL BRICK BUNGALOW TUCKED AWAY ON 1.3 ACRE WELL TREED PROPERTY IN SUPER CONVENIENT KETTLE CREEK ESTATES. A WONDERFULLY OPEN FLOOR PLAN HERE WITH AN EFFICIENT OPEN FLOW FOR EASE OF DAY TO DAYING. SUPER DURABLE FLOORING THRU THE MAJOR TRAFFIC AREAS & THEN COZY PLUSH CARPETING UNDERFOOT IN THE QUIET AREAS. A TRADITIONAL STONE FIREPLACE PROVIDES BOTH FUNCTION & WARMTH TO WHATS...
| Room | Level | Size | Features |
|---|---|---|---|
| Bedroom 3 | Ground | 3.35' × 3.23' | -- |
| Primary Bedroom | Ground | 7.26' × 5.18' | 4 pc ensuite, glass doors, heated floor |
| Kitchen | Ground | 5.99' × 5.03' | bay window, w/o to porch |
| Recreation | Lower | 9.68' × 5.66' | -- |
| Media Room | Lower | 4.88' × 3.51' | -- |
| Laundry | Ground | 2.24' × 1.98' | -- |
| Dining Room | Ground | 4.8' × 3.45' | -- |
| Sunroom | Ground | 9.14' × 4.57' | Fireplace |
| Study | Lower | 7.93' × 3.02' | -- |
| Living Room | Ground | 5.18' × 3.76' | Fireplace |
| Bedroom 2 | Ground | 3.51' × 3.45' | -- |
Estimate only — not a mortgage quote, pre-approval or lending offer. Term, interest rate and down payment are assumptions you can adjust. The figure excludes CMHC/mortgage-default insurance, closing costs, utilities and other expenses, and does not reflect any specific lender. Confirm real numbers with a licensed mortgage professional.
* Source: Calculation formula is compiled by Homsy.ca. This is for educational use only.
Sold prices, price changes, and listing history are available to signed-in members under real-estate board (VOW) rules.