Listed : $699,900
Today
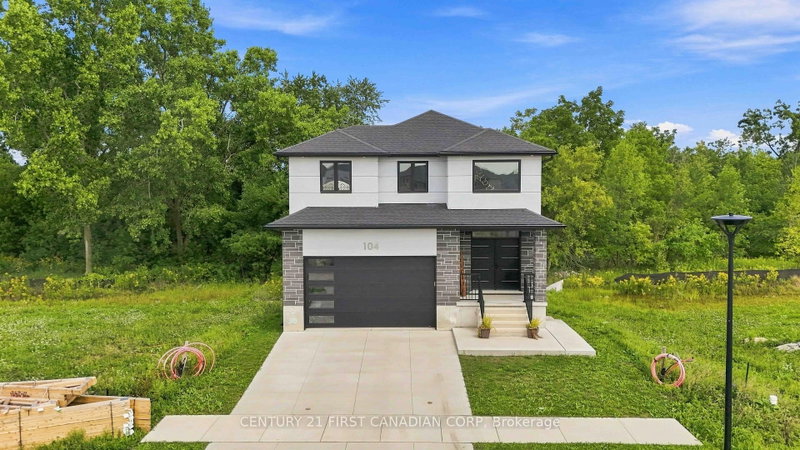
104 GREENE Street, South Huron
3
4
2

Exeter, South Huron, ON N0M 1S3
These are the listing’s recurring costs before any mortgage. Enter your own mortgage rate in the calculator below to estimate the monthly payment — we don’t assume a rate for you.
Excludes utilities, home insurance, repairs & upkeep, closing & financing-specific costs. Estimate only — not a loan offer or appraisal.
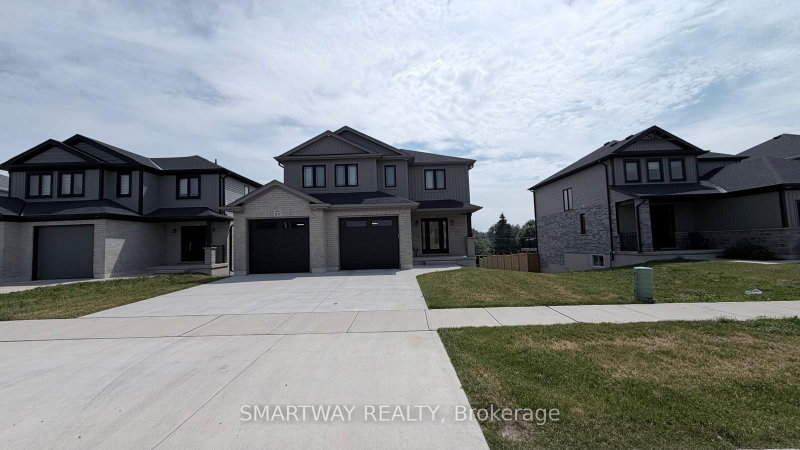
1899 Sq. Ft. Stunning Detached, the "Matthew" Model, a highly popular, two-storey home, built by the Tarion Award of Excellence winning builder, Parry Homes. in Phase #1 of Buckingham Estates in the beautiful & vibrant town of Exeter. Conveniently located just 30 minutes from London and 20 minutes to the shores of Grand Bend. This model is on a premium lot with a walkout basement, backing on to E...
| Room | Level | Size | Features |
|---|---|---|---|
| Bedroom | Second | 3.56' × 3.1' | -- |
| Laundry | Second | 3.35' × 1.55' | -- |
| Bathroom | Main | -- | -- |
| Mud Room | Main | 2.82' × 2.21' | -- |
| Great Room | Main | 6.71' × 3.96' | sliding doors, vaulted ceiling(s) |
| Primary Bedroom | Second | 4.27' × 3.35' | ensuite bath, walk-in closet(s) |
| Foyer | Main | 3.25' × 2.18' | -- |
| Bedroom | Second | 3.25' × 3.1' | -- |
| Bathroom | Second | -- | 4 Pc Ensuite |
| Other | Main | 3.51' × 3.2' | -- |
| Bathroom | Second | -- | 3 Pc Bath |
| Kitchen | Main | 3.2' × 3.2' | -- |
Estimate only — not a mortgage quote, pre-approval or lending offer. Term, interest rate and down payment are assumptions you can adjust. The figure excludes CMHC/mortgage-default insurance, closing costs, utilities and other expenses, and does not reflect any specific lender. Confirm real numbers with a licensed mortgage professional.
* Source: Calculation formula is compiled by Homsy.ca. This is for educational use only.
Sold prices, price changes, and listing history are available to signed-in members under real-estate board (VOW) rules.