
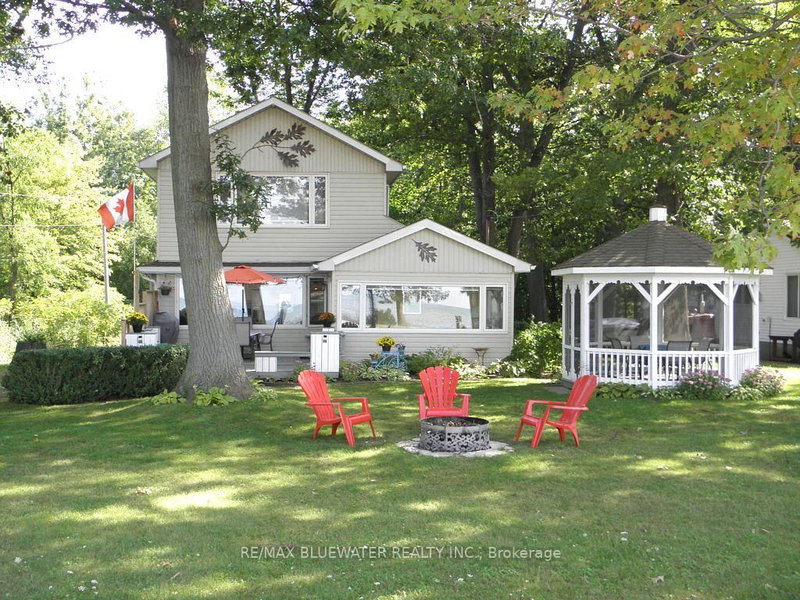
Listed : $380,000
6 days ago
9714 Lake Road, Lambton Shores
3
3


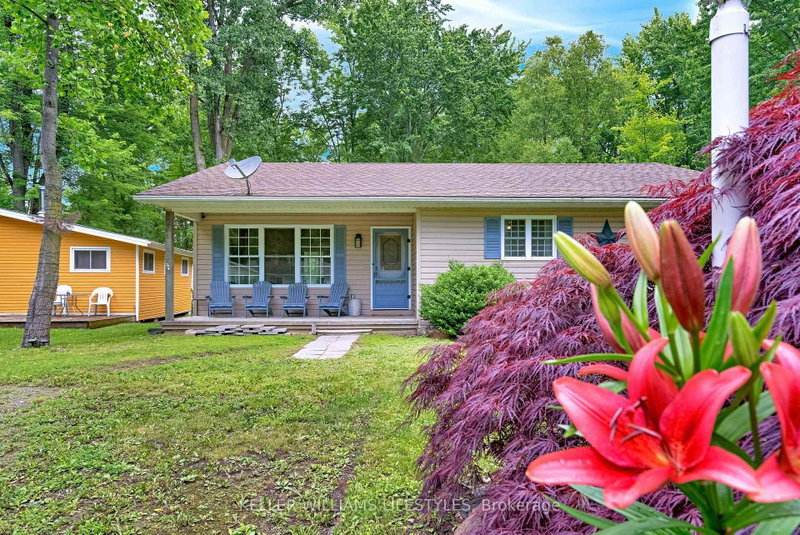
Kettle Point, Lambton Shores, ON N0N 1J0
These are the listing’s recurring costs before any mortgage. Enter your own mortgage rate in the calculator below to estimate the monthly payment — we don’t assume a rate for you.
Excludes utilities, home insurance, repairs & upkeep, closing & financing-specific costs. Estimate only — not a loan offer or appraisal.
Steps from the sandy shores of Lake Huron, this beautifully updated cottage in Kettle Point offers the perfect lakeside retreat. Featuring 3 bedrooms and 2 full bathrooms, including a primary bedroom with ensuite, this home combines comfort and character throughout. Soaring vaulted ceilings enhance the open concept kitchen, eating area and family room, while the stunning stone fireplace with gas i...
| Room | Level | Size | Features |
|---|---|---|---|
| Dining Room | Main | 2.03' × 4.36' | -- |
| Bedroom 3 | Main | 4.52' × 3.14' | -- |
| Kitchen | Main | 3.58' × 5.37' | -- |
| Sunroom | Main | 4.19' × 4.73' | -- |
| Bedroom 2 | Main | 4.52' × 3.63' | -- |
| Laundry | Main | 5.59' × 2.17' | -- |
| Primary Bedroom | Main | 5.61' × 3.64' | -- |
| Family Room | Main | 5.82' × 5.37' | -- |
Estimate only — not a mortgage quote, pre-approval or lending offer. Term, interest rate and down payment are assumptions you can adjust. The figure excludes CMHC/mortgage-default insurance, closing costs, utilities and other expenses, and does not reflect any specific lender. Confirm real numbers with a licensed mortgage professional.
* Source: Calculation formula is compiled by Homsy.ca. This is for educational use only.
Sold prices, price changes, and listing history are available to signed-in members under real-estate board (VOW) rules.
