
Listed : $1,199,000
2026-06-04
19067 Highway 7, Perth
5
4
2

Bathurst/Burgess & Sherbrooke (Bathurst) Twp, Perth, ON K7H 3C6
These are the listing’s recurring costs before any mortgage. Enter your own mortgage rate in the calculator below to estimate the monthly payment — we don’t assume a rate for you.
Excludes utilities, home insurance, repairs & upkeep, closing & financing-specific costs. Estimate only — not a loan offer or appraisal.
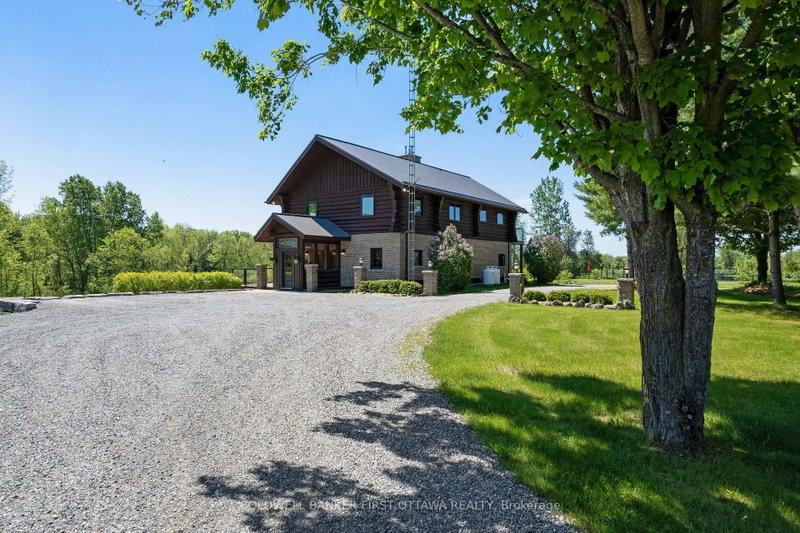
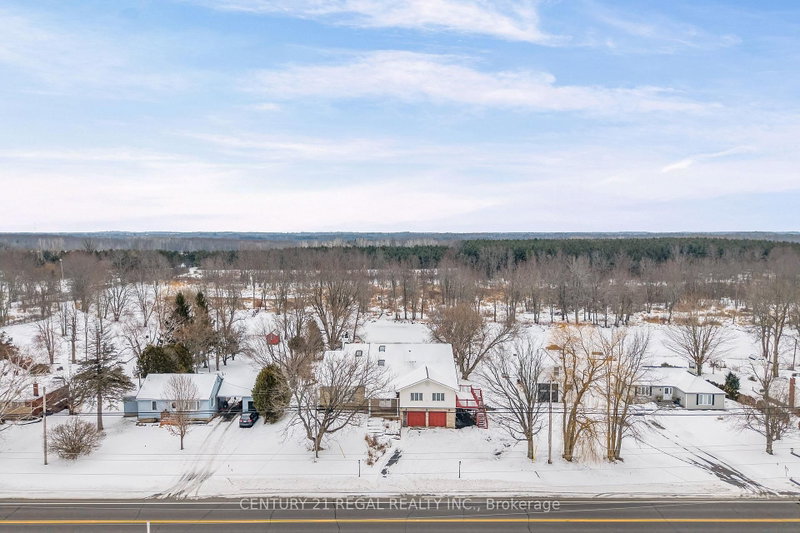
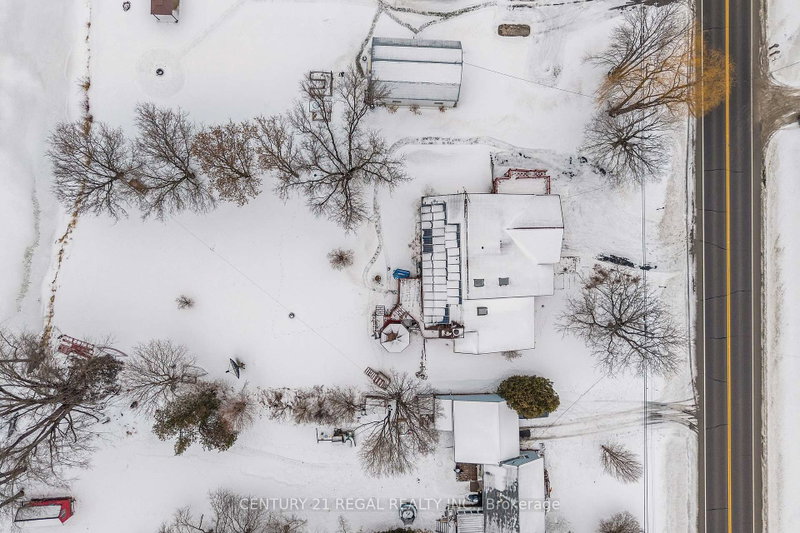
The Property backs into Tay River, 124' of swimmable waterfront. The Home features a grand staircase, vaulted ceilings and loft overlooking the sunken living room. Lots of Bedrooms, 3 bedrooms and a giant room that accomodates 4 queen beds in the second floor. The Main floor features gas fireplace in the living room, big master bedroom that accomodates 2 queen beds a wall to wall close , and a 4 p...
| Room | Level | Size | Features |
|---|---|---|---|
| Kitchen | Main | 13.27' × 11.7' | hardwood floor, ceiling fan(s), overlooks backyard |
| Bathroom | Main | 5.59' × 4.13' | 2 pc ensuite, linoleum, pedestal sink |
| Great Room | Basement | 23.27' × 13.3' | walk-out, vinyl floor, above grade window |
| Bathroom | Main | 9.35' × 14.36' | b/i vanity, carpet free, walk-out |
| Bedroom 4 | Second | 13.47' × 11.5' | b/i closet, broadloom |
| Bedroom 3 | Second | 13.47' × 11.74' | b/i closet, broadloom |
| Dining Room | Main | 10.7' × 13.09' | w/o to terrace, hardwood floor, overlooks living |
| Bathroom | Basement | 6.3' × 9.87' | b/i vanity, 3 pc bath |
| Game Room | Basement | 15.15' × 21.88' | laminate, double doors |
| Bedroom | Main | 18.25' × 13.7' | w/w closet, w/w closet, ensuite bath |
| Bedroom 5 | Second | 27.5' × 13.6' | b/i closet, carpet free |
| Bedroom 2 | Second | 13.47' × 12.0' | b/i closet, broadloom, broadloom |
| Loft | Second | 10.86' × 13.0' | w/o to terrace, overlooks living, cathedral ceiling(s) |
| Family Room | Main | 13.27' × 21.73' | w/o to sundeck, sliding doors, broadloom |
| Bedroom | Basement | 13.3' × 9.87' | above grade window, vinyl floor |
| Living Room | Main | 15.62' × 22.55' | fireplace, sunken room, cathedral ceiling(s) |
Estimate only — not a mortgage quote, pre-approval or lending offer. Term, interest rate and down payment are assumptions you can adjust. The figure excludes CMHC/mortgage-default insurance, closing costs, utilities and other expenses, and does not reflect any specific lender. Confirm real numbers with a licensed mortgage professional.
* Source: Calculation formula is compiled by Homsy.ca. This is for educational use only.
Sold prices, price changes, and listing history are available to signed-in members under real-estate board (VOW) rules.