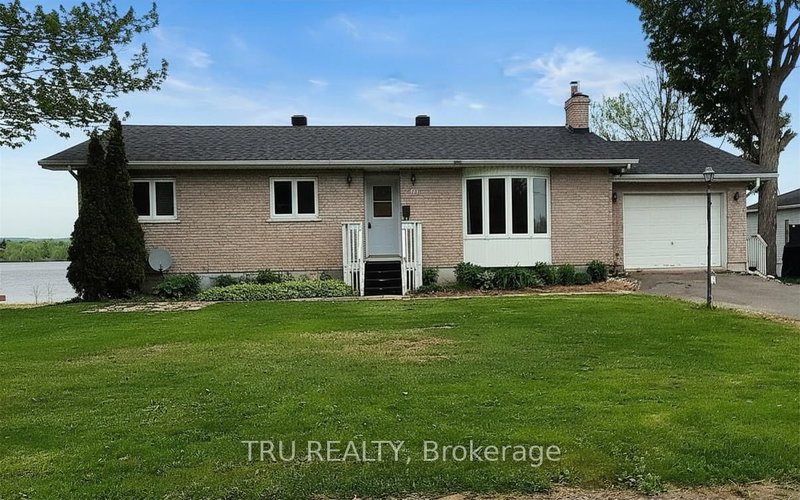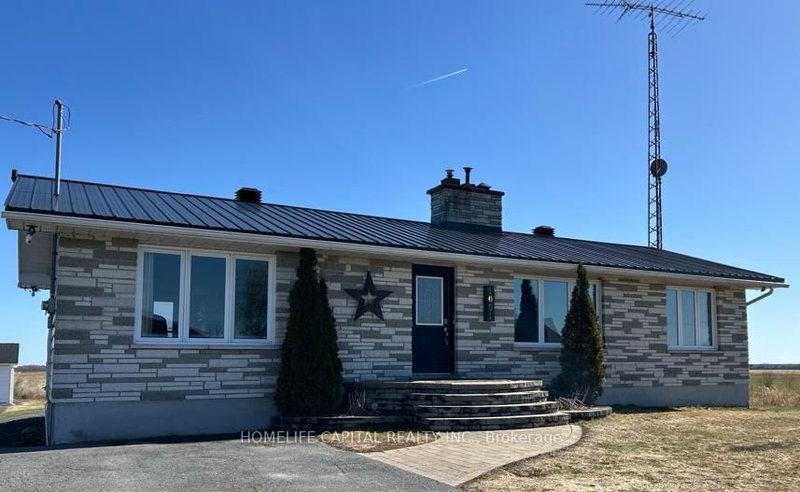
Listed : $459,900
18 days ago
1091 County Rd 15 Road, Alfred and Plantagenet
4
3
4
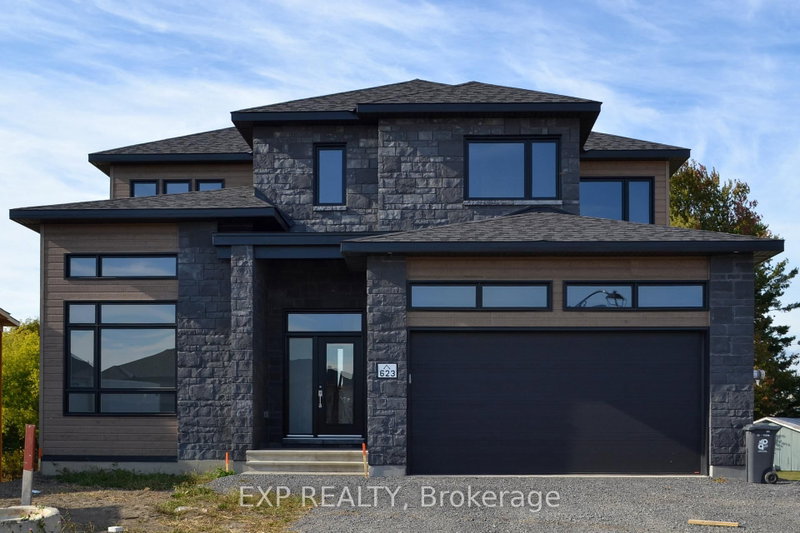

Alfred and Plantagenet Twp, Alfred and Plantagenet, ON 00000
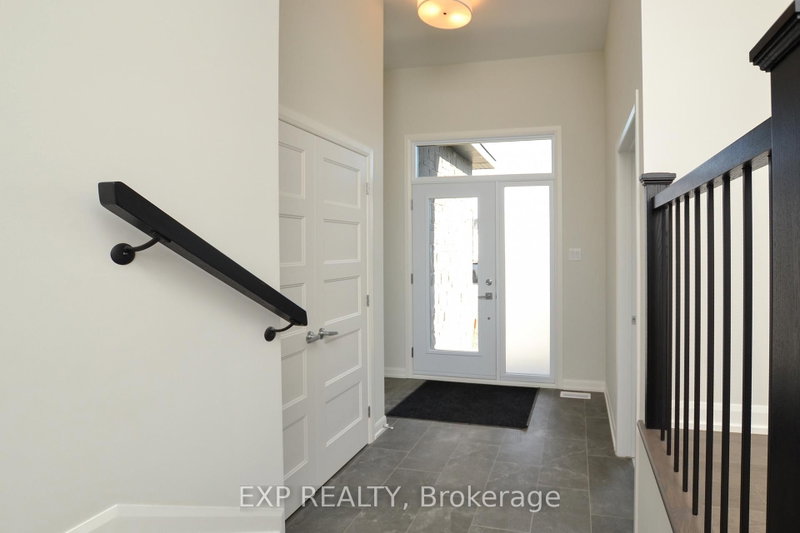
Welcome to the Evolution Custome Model built for luxury! Walk into the foyer to immediately be greeted by natural light from the large side windows overlooking the main floor. The spacious kitchen not only comes with custom design cabinets but quartz countertops and its own walk-in pantry. Gleaming hardwood and ceramic floors throughout, elevating the appearance of the living room and dining room....
| Room | Level | Size | Features |
|---|---|---|---|
| Dining Room | Main | 3.9' × 3.35' | -- |
| Kitchen | Main | 5.1' × 3.9' | -- |
| Primary Bedroom | Second | 5.36' × 3.9' | -- |
| Office | Main | 3.6' × 3.59' | -- |
| Bedroom 2 | Second | 3.35' × 3.2' | -- |
| Bedroom 4 | Second | 3.4' × 3.9' | -- |
| Study | Main | 2.34' × 3.9' | -- |
| Bedroom 3 | Second | 3.5' × 4.17' | -- |
| Living Room | Main | 4.5' × 3.9' | -- |
Estimate only — not a mortgage quote, pre-approval or lending offer. Term, interest rate and down payment are assumptions you can adjust. The figure excludes CMHC/mortgage-default insurance, closing costs, utilities and other expenses, and does not reflect any specific lender. Confirm real numbers with a licensed mortgage professional.
* Source: Calculation formula is compiled by Homsy.ca. This is for educational use only.
Sold prices, price changes, and listing history are available to signed-in members under real-estate board (VOW) rules.