
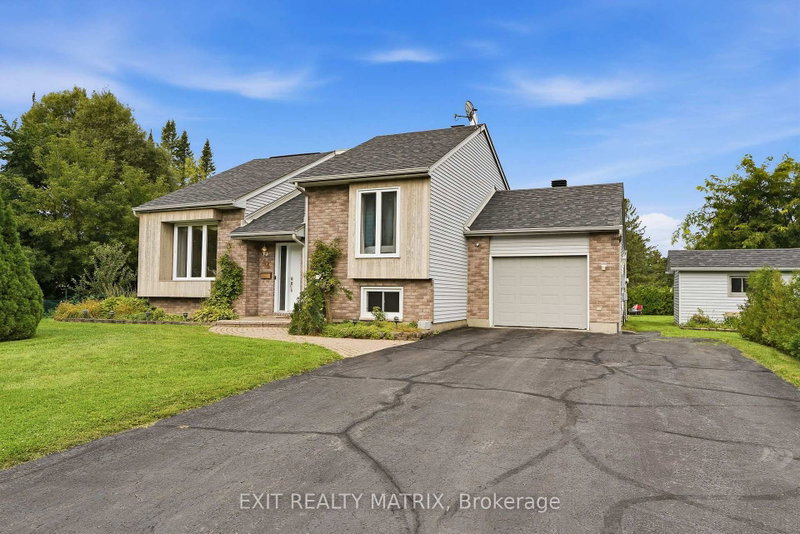
Listed : $629,900
4 days ago
44 Ste Therese Boulevard, Russell
2
2
1


Embrun, Russell, ON K0A 1W0
These are the listing’s recurring costs before any mortgage. Enter your own mortgage rate in the calculator below to estimate the monthly payment — we don’t assume a rate for you.
Excludes utilities, home insurance, repairs & upkeep, closing & financing-specific costs. Estimate only — not a loan offer or appraisal.
Meticulously maintained home on a beautifully landscaped ravine lot offering exceptional privacy and surrounded by mature trees. This property has seen numerous upgrades over the years, including a 200-amp electrical service, whole-home backup generator, heated detached garage with its own 20-amp panel, circular hardwood staircase, marble fireplace, updated hot water tank, and several newer applia...
| Room | Level | Size | Features |
|---|---|---|---|
| Utility Room | Lower | 7.08' × 2.97' | -- |
| Bedroom | Lower | 3.48' × 3.03' | -- |
| Powder Room | Main | 2.14' × 1.42' | -- |
| Living Room | Main | 4.89' × 4.77' | Fireplace |
| Foyer | Main | 1.7' × 2.85' | -- |
| Bedroom | Lower | 3.63' × 3.78' | 4 Pc Ensuite |
| Primary Bedroom | Main | 5.0' × 5.12' | walk-in closet(s), 5 pc ensuite, bidet |
| Exercise Room | Lower | 5.42' × 3.1' | -- |
| Office | Main | 4.15' × 3.13' | -- |
| Dining Room | Main | 3.48' × 3.42' | -- |
| Recreation | Lower | 8.68' × 8.65' | B/I Bar |
| Cold Room/Cantina | Lower | 2.22' × 1.54' | -- |
| Kitchen | Main | 4.06' × 4.05' | Bar Sink |
| Laundry | Main | 2.34' × 1.92' | Pedestal Sink |
| Breakfast | Main | 3.85' × 1.97' | Breakfast Area |
Estimate only — not a mortgage quote, pre-approval or lending offer. Term, interest rate and down payment are assumptions you can adjust. The figure excludes CMHC/mortgage-default insurance, closing costs, utilities and other expenses, and does not reflect any specific lender. Confirm real numbers with a licensed mortgage professional.
* Source: Calculation formula is compiled by Homsy.ca. This is for educational use only.
Sold prices, price changes, and listing history are available to signed-in members under real-estate board (VOW) rules.

