Listed : $759,000
3 days ago
281 Greystone Crescent, Almonte
3
3
2

Mississippi Mills (Ramsay) Twp, Almonte, ON K0A 1A0
These are the listing’s recurring costs before any mortgage. Enter your own mortgage rate in the calculator below to estimate the monthly payment — we don’t assume a rate for you.
Excludes utilities, home insurance, repairs & upkeep, closing & financing-specific costs. Estimate only — not a loan offer or appraisal.
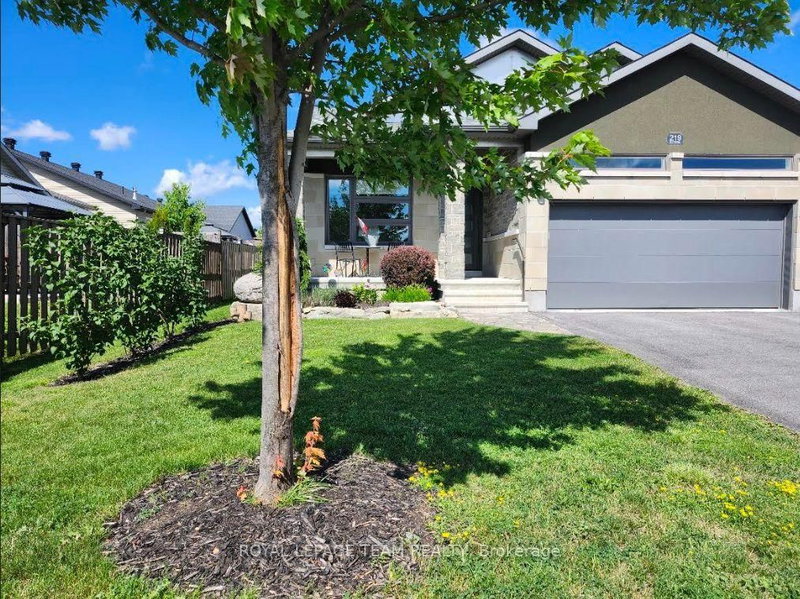
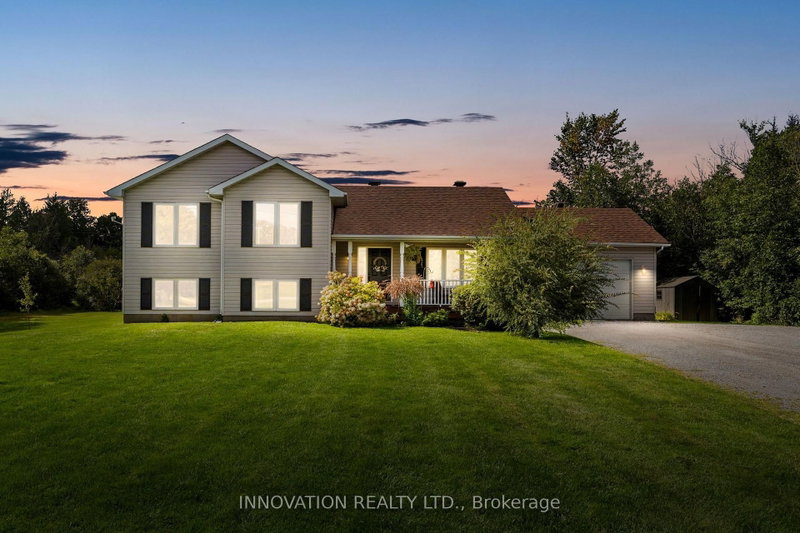
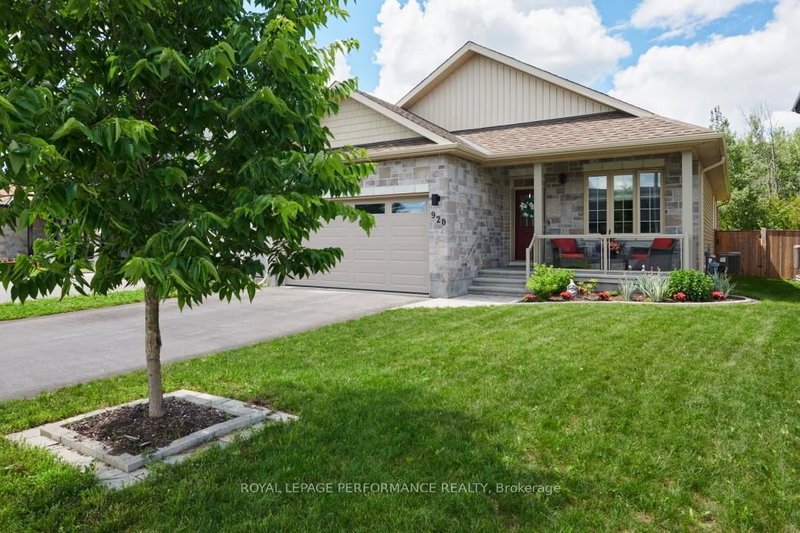
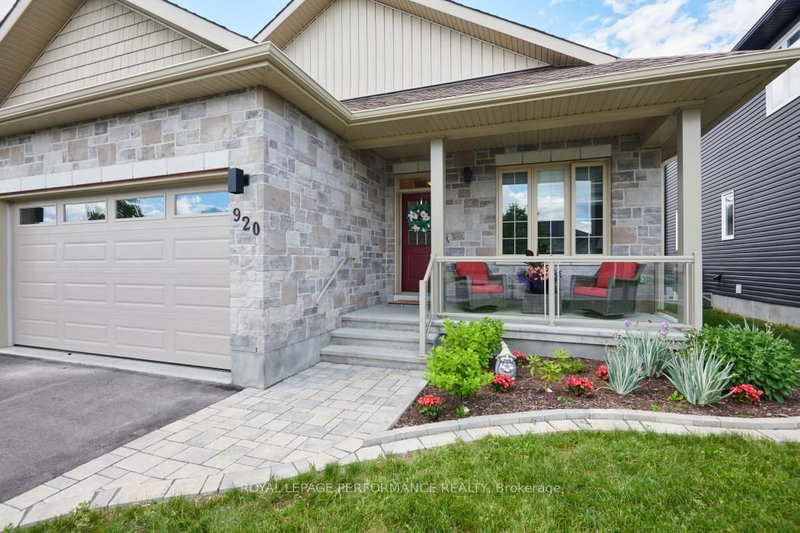
Located in the heart of beautiful Almonte, this stunning 3 bedroom bungalow offers luxurious one-level living with a thoughtfully designed, open-concept layout. A spectacular cathedral ceiling welcomes you into the heart of the home. A gorgeous kitchen, featuring beautiful cabinetry, stainless appliances, a walk-in pantry and a spacious breakfast island is ideal for casual dining or entertaining. ...
| Room | Level | Size | Features |
|---|---|---|---|
| Living Room | Main | 3.54' × 6.64' | Gas Fireplace |
| Laundry | Main | 2.32' × 1.71' | -- |
| Dining Room | Main | 3.17' × 3.84' | -- |
| Kitchen | Main | 3.17' × 3.54' | breakfast bar, pantry |
| Other | Main | 3.53' × 1.71' | Walk-In Closet(s) |
| Pantry | Main | 2.32' × 1.09' | -- |
| Foyer | Main | 3.81' × 1.43' | -- |
| Primary Bedroom | Main | 3.41' × 5.06' | 3 pc ensuite, walk-in closet(s) |
| Bedroom 3 | Main | 3.05' × 3.84' | -- |
| Bathroom | Main | 3.23' × 1.71' | 3 Pc Ensuite |
| Bedroom 2 | Main | 3.05' × 3.23' | -- |
| Bathroom | Main | 2.71' × 1.52' | 3 Pc Bath |
Estimate only — not a mortgage quote, pre-approval or lending offer. Term, interest rate and down payment are assumptions you can adjust. The figure excludes CMHC/mortgage-default insurance, closing costs, utilities and other expenses, and does not reflect any specific lender. Confirm real numbers with a licensed mortgage professional.
* Source: Calculation formula is compiled by Homsy.ca. This is for educational use only.
Sold prices, price changes, and listing history are available to signed-in members under real-estate board (VOW) rules.