
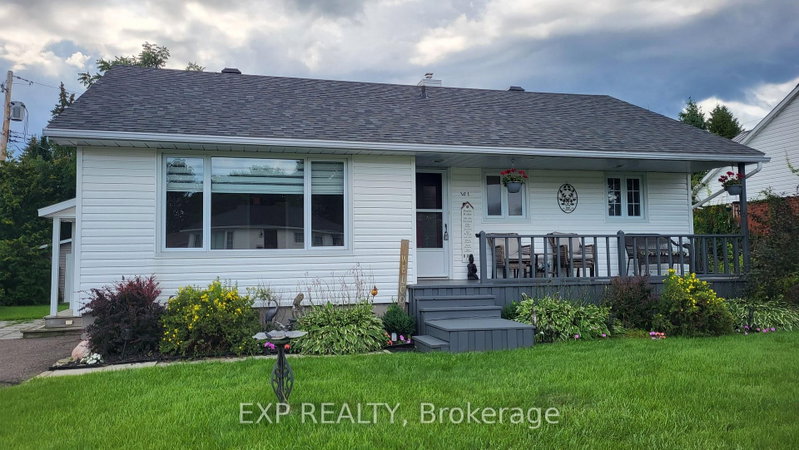
Listed : $474,900
Today
101 Grant Boulevard, Renfrew
2
1


Renfrew, Renfrew, ON K7V 3E5
These are the listing’s recurring costs before any mortgage. Enter your own mortgage rate in the calculator below to estimate the monthly payment — we don’t assume a rate for you.
Excludes utilities, home insurance, repairs & upkeep, closing & financing-specific costs. Estimate only — not a loan offer or appraisal.
A warm welcome to 343 Harry St. in the heart of Renfrew. Pride of ownership is truly evident here and this home is ready to help you fulfill your home ownership dreams, with a generous sized chef's kitchen featuring quartz counter tops/island with six comfortable chairs, updates including newer cabinets, floors and lighting. The windows have been upgraded and remote power draperies have been insta...
| Room | Level | Size | Features |
|---|---|---|---|
| Bedroom 3 | Basement | 4.97' × 2.94' | -- |
| Living Room | Main | 4.41' × 3.78' | -- |
| Laundry | Basement | 4.9' × 3.9' | -- |
| Bedroom 2 | Main | 3.25' × 3.12' | -- |
| Kitchen | Main | 4.85' × 3.88' | -- |
| Bedroom | Main | 4.57' × 3.12' | -- |
| Utility Room | Basement | 5.3' × 3.8' | -- |
Estimate only — not a mortgage quote, pre-approval or lending offer. Term, interest rate and down payment are assumptions you can adjust. The figure excludes CMHC/mortgage-default insurance, closing costs, utilities and other expenses, and does not reflect any specific lender. Confirm real numbers with a licensed mortgage professional.
* Source: Calculation formula is compiled by Homsy.ca. This is for educational use only.
Sold prices, price changes, and listing history are available to signed-in members under real-estate board (VOW) rules.
