

Listed : $474,987
Today
44 Lacroix Bay Road, Westmeath
2
1
Whitewater Region, Westmeath, ON K0J 2L0
These are the listing’s recurring costs before any mortgage. Enter your own mortgage rate in the calculator below to estimate the monthly payment — we don’t assume a rate for you.
Excludes utilities, home insurance, repairs & upkeep, closing & financing-specific costs. Estimate only — not a loan offer or appraisal.
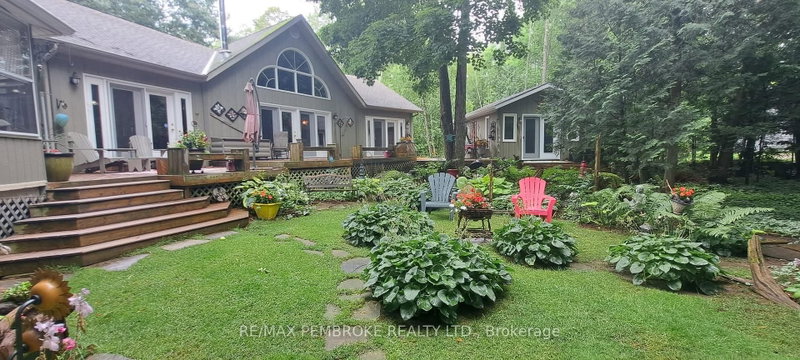
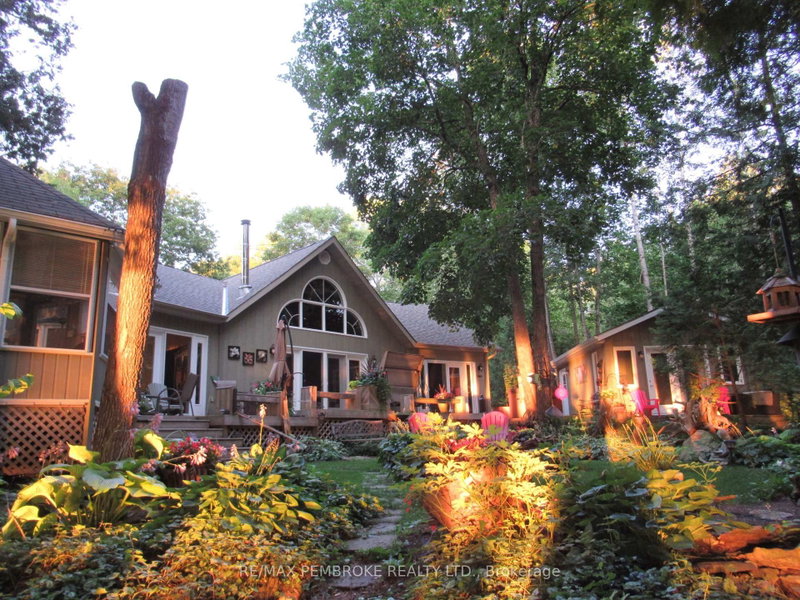
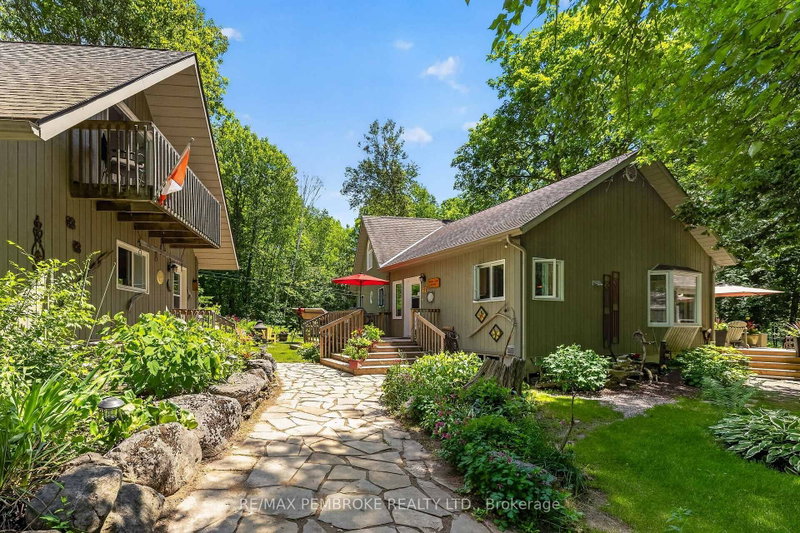
Welcome to a rare waterfront sanctuary set on an extraordinary double lot with 205 feet of pristine Ottawa River shoreline, this remarkable west-facing 2.87 acre estate captures breathtaking sunsets, endless water views. Surrounded by mature trees, perennial gardens, and unparalleled privacy, the property offers an atmosphere of complete serenity while being part of an incredible waterfront commun...
| Room | Level | Size | Features |
|---|---|---|---|
| Primary Bedroom | Main | 5.43' × 4.57' | -- |
| Bathroom | Main | 0.63' × 0.44' | -- |
| Bedroom 2 | Main | 3.5' × 2.77' | -- |
| Loft | Upper | 1.31' × 1.32' | -- |
| Laundry | Main | 2.28' × 3.1' | -- |
| Living Room | Main | 7.25' × 4.45' | -- |
| Bathroom | Main | 0.83' × 1.0' | 5 Pc Ensuite |
| Dining Room | Main | 4.48' × 3.35' | -- |
| Utility Room | Lower | 2.19' × 1.02' | -- |
| Kitchen | Main | 4.26' × 3.65' | -- |
Estimate only — not a mortgage quote, pre-approval or lending offer. Term, interest rate and down payment are assumptions you can adjust. The figure excludes CMHC/mortgage-default insurance, closing costs, utilities and other expenses, and does not reflect any specific lender. Confirm real numbers with a licensed mortgage professional.
* Source: Calculation formula is compiled by Homsy.ca. This is for educational use only.
Sold prices, price changes, and listing history are available to signed-in members under real-estate board (VOW) rules.

