Listed : $545,000
3 days ago
28 Kyle Court, Hastings
2
1
2

Frankford Ward, Hastings, ON K0K 2C0
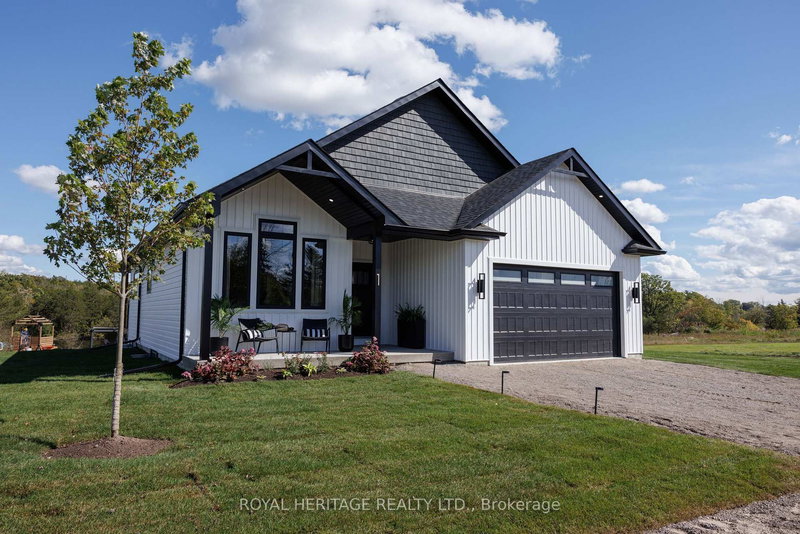
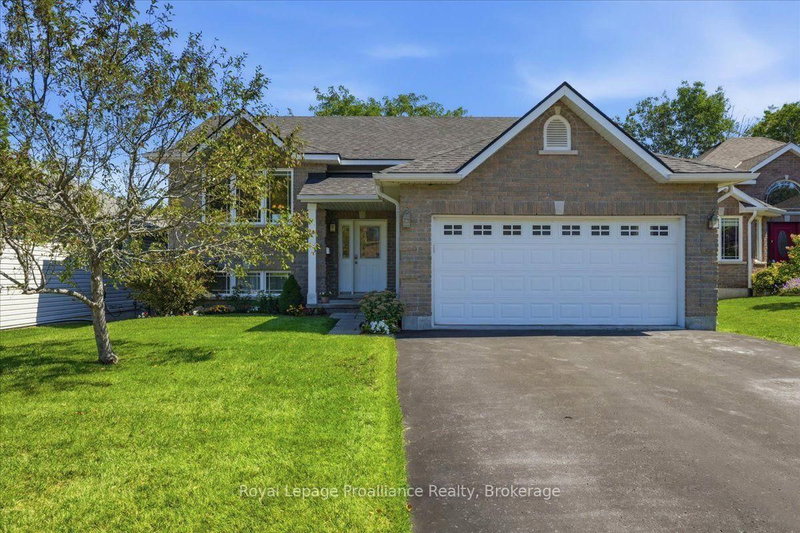
Welcome to 20 Cedarwood Street! This brand new raised bungalow offers stylish, low-maintenance living in the family-friendly Rosewood Acres subdivision, just 15 minutes from Trenton. Situated on a 49-foot lot, this thoughtfully designed home features a double garage, two bedrooms, and two bathrooms. The bright, functional kitchen is finished with quartz countertops, quality Irwin Cabinet works cab...
| Room | Level | Size | Features |
|---|---|---|---|
| Primary Bedroom | Main | 3.45' × 3.98' | walk-in closet(s), 3 pc ensuite |
| Kitchen | Main | 3.77' × 3.06' | l-shaped room, pantry, quartz counter |
| Bathroom | Main | 2.24' × 1.98' | 3 Pc Ensuite |
| Dining Room | Main | 2.65' × 3.81' | -- |
| Bedroom 2 | Main | 3.37' × 3.04' | -- |
| Living Room | Main | 5.36' × 3.81' | -- |
| Laundry | Main | 1.76' × 1.7' | -- |
| Bathroom | Main | 3.04' × 1.7' | linen closet, 4 pc bath |
| Foyer | Main | 2.1' × 1.52' | -- |
Estimate only — not a mortgage quote, pre-approval or lending offer. Term, interest rate and down payment are assumptions you can adjust. The figure excludes CMHC/mortgage-default insurance, closing costs, utilities and other expenses, and does not reflect any specific lender. Confirm real numbers with a licensed mortgage professional.
* Source: Calculation formula is compiled by Homsy.ca. This is for educational use only.
Sold prices, price changes, and listing history are available to signed-in members under real-estate board (VOW) rules.