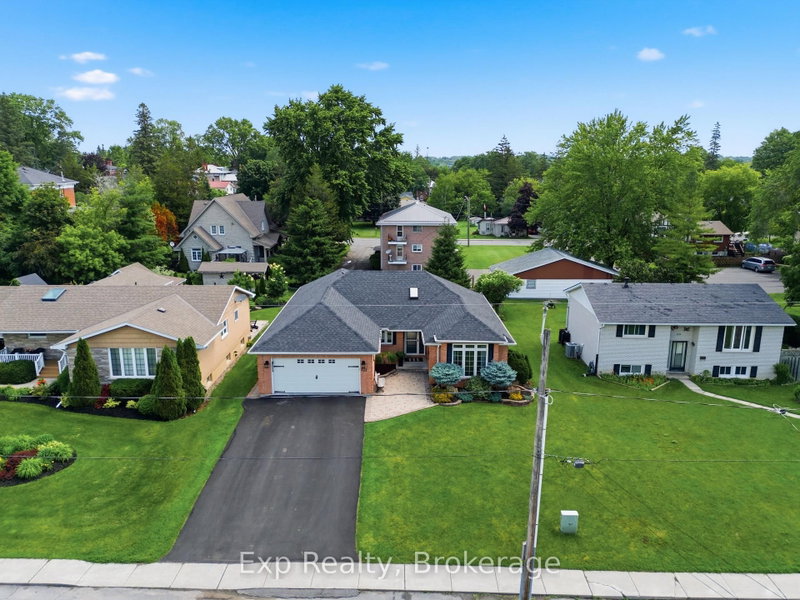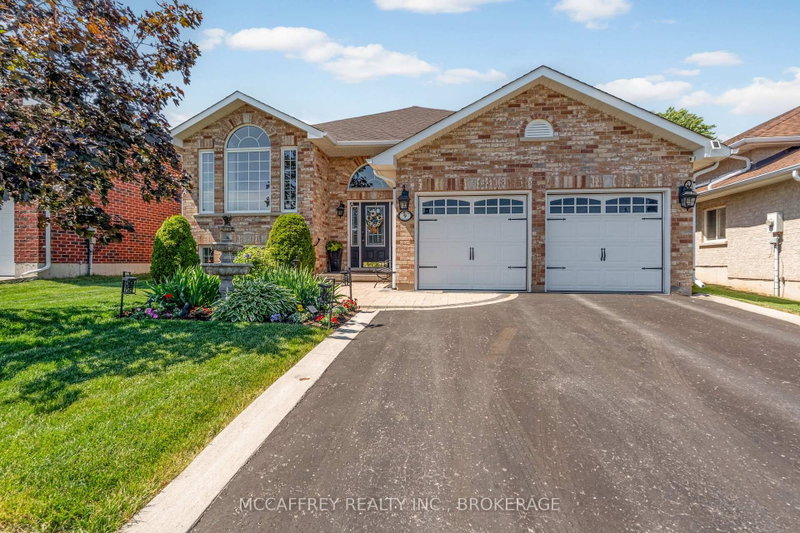
Listed : $799,900
2026-07-30
9 Hartwood Crescent, Greater Napanee
3
3
2
Greater Napanee, Greater Napanee, ON K7R 3X8
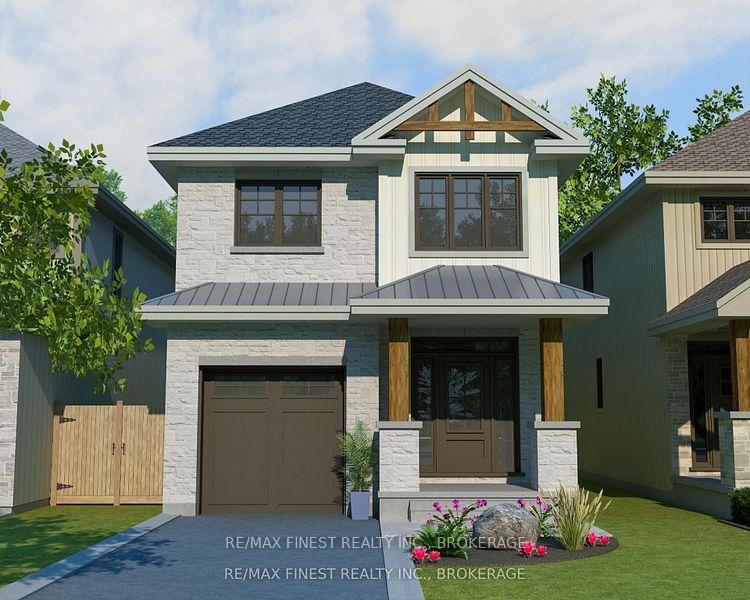
INTRODUCING THE MACKENZIE PLAN FROM SELKIRK LIFESTYLE HOMES. THIS 1515 SQ/F DETACHED HOME FEATURES 3 BEDS, 2.5 BATH, LARGE PRIMARY BEDROOM W/ 3 PCE ENSUITE & LARGE WALK-IN CLOSET, OPEN CONCEPT MAIN FLOOR W/ SPACIOUS KITCHEN & GREAT ROOM, UPPER LEVEL LAUNDRY, TAKE ADVANTAGE OF EVERYTHING A BRAND NEW HOME HAS TO OFFER INCLUDING INTERIOR/EXTERIOR SELECTIONS & FULL TARION WARRANTY, SEPARATE ENTRANCE/W...
| Room | Level | Size | Features |
|---|---|---|---|
| Bathroom | Second | 2.1' × 1.2' | 3 Pc Ensuite |
| Kitchen | Main | 3.2' × 3.5' | -- |
| Dining Room | Main | 3.0' × 2.9' | -- |
| Primary Bedroom | Second | 4.5' × 3.6' | -- |
| Powder Room | Main | 1.5' × 2.1' | 2 Pc Bath |
| Bedroom 3 | Second | 3.1' × 3.1' | -- |
| Bedroom 2 | Second | 3.1' × 3.1' | -- |
| Bathroom | Second | 2.6' × 1.3' | 4 Pc Bath |
| Great Room | Main | 6.25' × 3.66' | -- |
Estimate only — not a mortgage quote, pre-approval or lending offer. Term, interest rate and down payment are assumptions you can adjust. The figure excludes CMHC/mortgage-default insurance, closing costs, utilities and other expenses, and does not reflect any specific lender. Confirm real numbers with a licensed mortgage professional.
* Source: Calculation formula is compiled by Homsy.ca. This is for educational use only.
Sold prices, price changes, and listing history are available to signed-in members under real-estate board (VOW) rules.