

Listed : $2,999,000
2026-05-13
7264 Ridge Road, Lambton Shores
3
3
6


Bosanquet, Lambton Shores, ON N0M 1T0
These are the listing’s recurring costs before any mortgage. Enter your own mortgage rate in the calculator below to estimate the monthly payment — we don’t assume a rate for you.
Excludes utilities, home insurance, repairs & upkeep, closing & financing-specific costs. Estimate only — not a loan offer or appraisal.
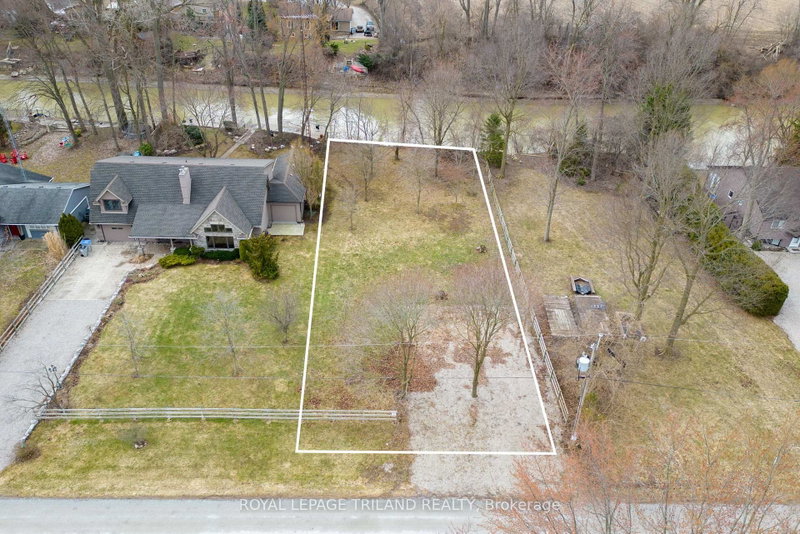
Welcome to this stunning to-be-built custom spec home in the desirable community of Lambton Shores. This incredible lot backs on to the Ausable River, with easy boating access to Lake Huron! Offering approximately 2,700 sq. ft. of finished living space, this thoughtfully designed bungalow with loft combines modern style, quality craftsmanship, and functional living. The main floor features a brigh...
| Room | Level | Size | Features |
|---|---|---|---|
| Bedroom 3 | Second | 3.5' × 3.9' | -- |
| Recreation | Second | 3.38' × 3.0' | -- |
| Primary Bedroom | Main | 4.1' × 4.2' | -- |
| Kitchen | Main | 5.6' × 2.77' | -- |
| Dining Room | Main | 3.68' × 3.65' | -- |
| Great Room | Main | 5.6' × 4.9' | -- |
| Laundry | Main | 1.22' × 2.4' | -- |
| Bedroom 2 | Main | 4.1' × 4.2' | -- |
| Loft | Second | 4.66' × 3.65' | -- |
Estimate only — not a mortgage quote, pre-approval or lending offer. Term, interest rate and down payment are assumptions you can adjust. The figure excludes CMHC/mortgage-default insurance, closing costs, utilities and other expenses, and does not reflect any specific lender. Confirm real numbers with a licensed mortgage professional.
* Source: Calculation formula is compiled by Homsy.ca. This is for educational use only.
Sold prices, price changes, and listing history are available to signed-in members under real-estate board (VOW) rules.