Listed : $500,877
2026-07-03
824 Woolwich Street, Guelph
2
2


Riverside Park, Guelph, ON N1H 1G8
These are the listing’s recurring costs before any mortgage. Enter your own mortgage rate in the calculator below to estimate the monthly payment — we don’t assume a rate for you.
Excludes utilities, home insurance, repairs & upkeep, closing & financing-specific costs. Estimate only — not a loan offer or appraisal.
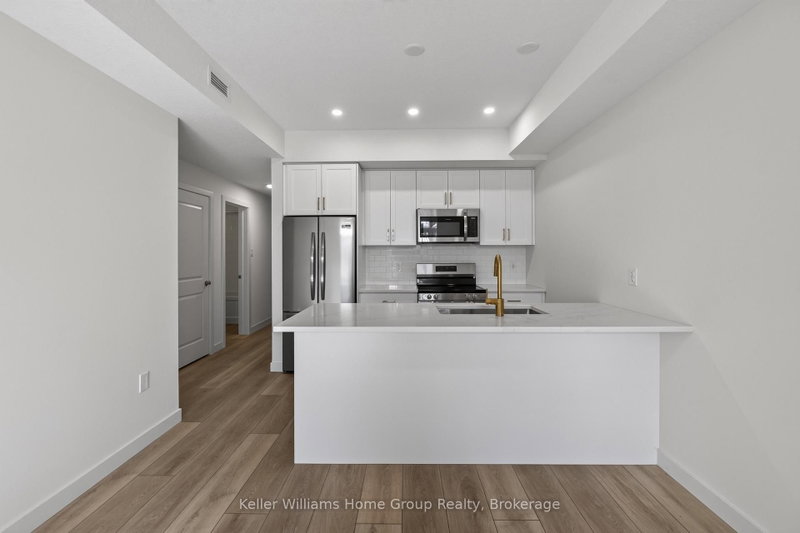
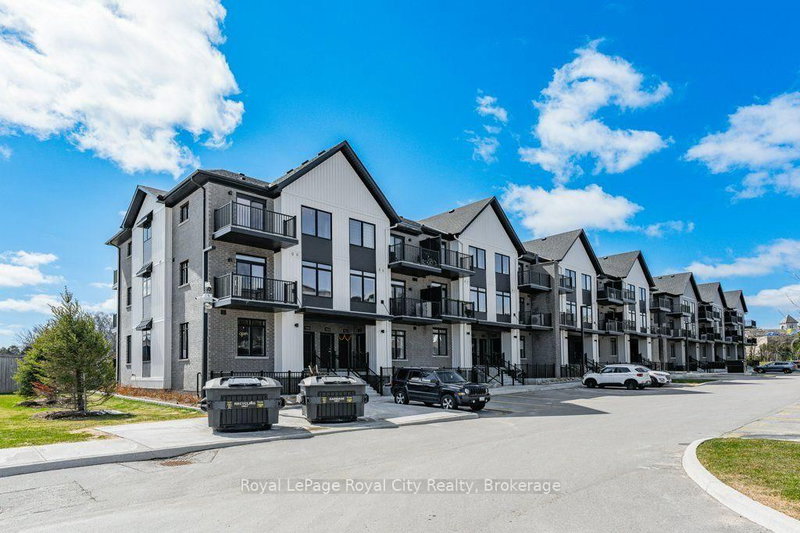
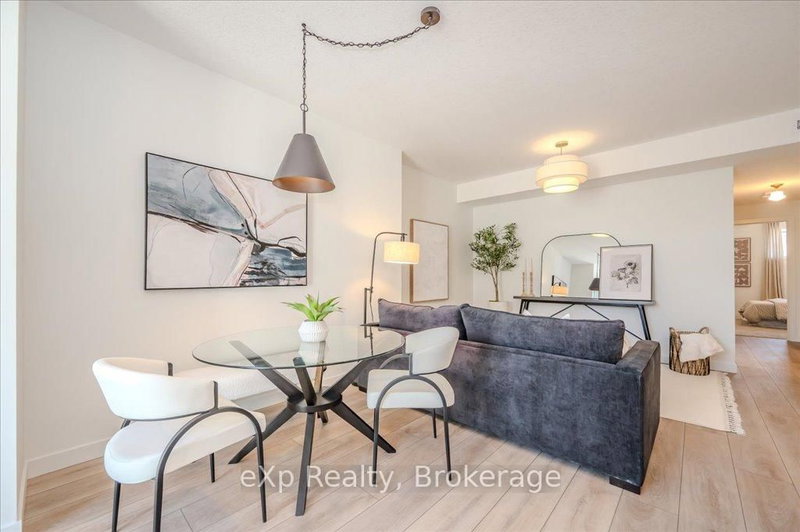
Fantastic entry-level price point! Take advantage of available HST/GST rebate savings, and enjoy added peace of mind with Tarion warranty coverage plus an additional one-year warranty through Granite Homes. At Northside, you will enjoy suburban living combined with urban accessibility in this thoughtfully planned community. This Terrace Interior Unit offers 993 sq. ft. of well-designed, single-sto...
| Room | Level | Size | Features |
|---|---|---|---|
| Living Room | Main | 3.94' × 3.58' | Open Concept |
| Primary Bedroom | Main | 3.66' × 3.2' | 3 pc ensuite, w/o to balcony |
| Bedroom | Main | 3.63' × 2.79' | 4 Pc Bath |
| Dining Room | Main | 3.94' × 3.58' | Combined w/Living |
| Kitchen | Main | 2.62' × 2.57' | Breakfast Bar |
Estimate only — not a mortgage quote, pre-approval or lending offer. Term, interest rate and down payment are assumptions you can adjust. The figure excludes CMHC/mortgage-default insurance, closing costs, utilities and other expenses, and does not reflect any specific lender. Confirm real numbers with a licensed mortgage professional.
* Source: Calculation formula is compiled by Homsy.ca. This is for educational use only.
Sold prices, price changes, and listing history are available to signed-in members under real-estate board (VOW) rules.