Listed : $499,999
9 days ago
22025 Erin East Garafrax Townline, East Garafraxa
3
1
Rural East Garafraxa, East Garafraxa, ON L9W 7L9
These are the listing’s recurring costs before any mortgage. Enter your own mortgage rate in the calculator below to estimate the monthly payment — we don’t assume a rate for you.
Excludes utilities, home insurance, repairs & upkeep, closing & financing-specific costs. Estimate only — not a loan offer or appraisal.
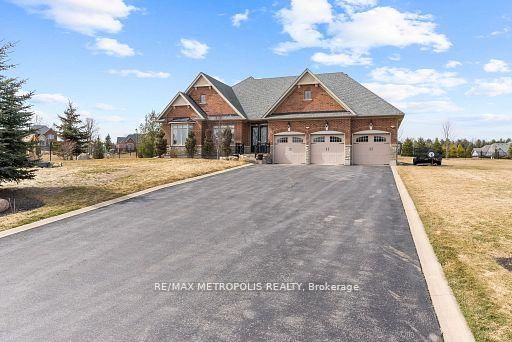
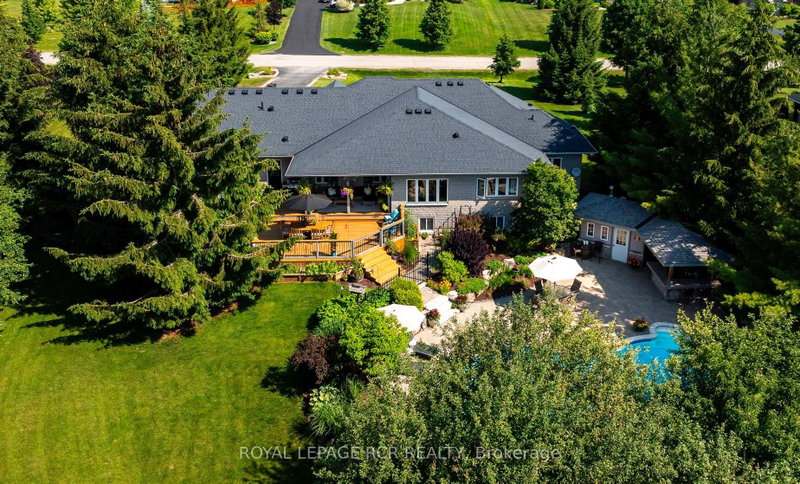
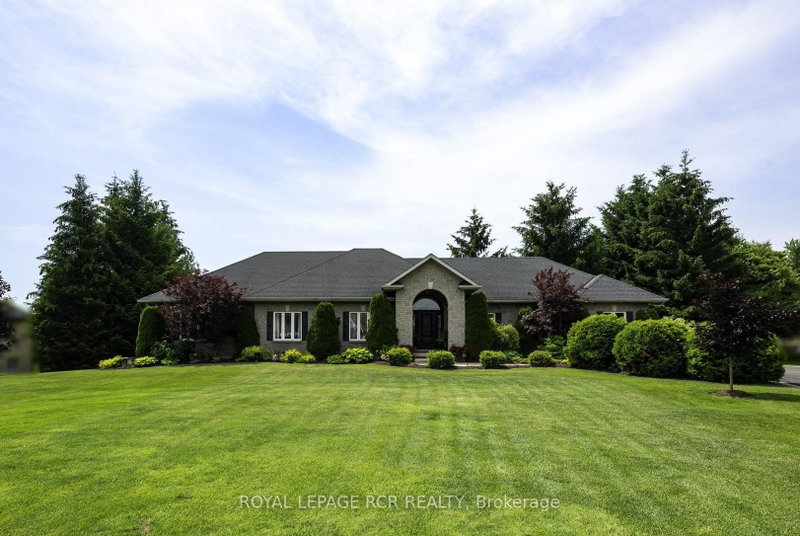
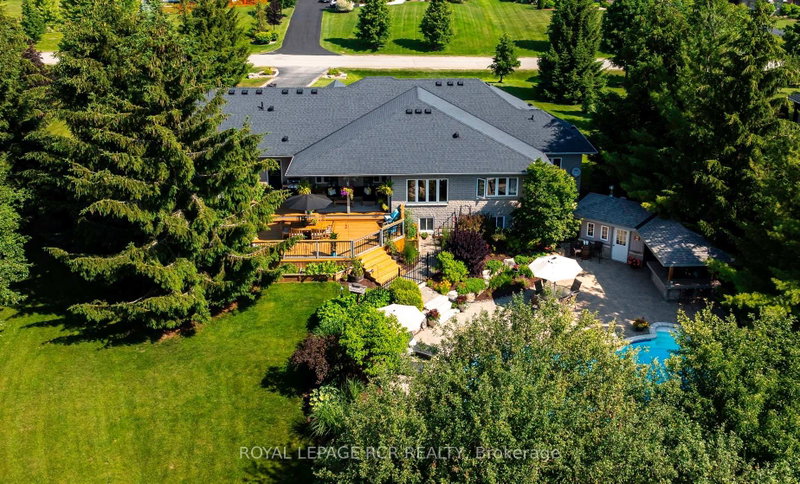
Welcome to a beautiful, private paradise & lifestyle opportunity! Nestled on a spectacular & extensive one-acre lot, this magnificent stone and brick bungalow offers the perfect blend of luxury, comfort & natural beauty. A stately covered entrance welcomes you into an exquisite open-concept foyer & Great Room, integrating the gourmet kitchen, spacious dining area & cozy family area, anchored by a ...
| Room | Level | Size | Features |
|---|---|---|---|
| Foyer | Main | 4.0' × 2.8' | Tile Floor |
| Office | Basement | 2.3' × 4.1' | Closet |
| Laundry | Main | 3.5' × 2.8' | w/o to deck, access to garage, closet |
| Dining Room | Main | 3.6' × 3.2' | tile floor, w/o to patio |
| Bedroom 5 | Basement | 3.28' × 3.6' | closet, above grade window, broadloom |
| Game Room | Basement | 5.7' × 6.1' | Broadloom |
| Primary Bedroom | Main | 4.79' × 4.26' | walk-in closet(s), 5 pc ensuite, crown moulding |
| Recreation | Basement | 10.0' × 8.4' | broadloom, gas fireplace, dry bar |
| Family Room | Main | 3.9' × 5.4' | gas fireplace, hardwood floor, open concept |
| Bedroom 2 | Main | 3.7' × 3.3' | double closet, 5 pc bath, semi ensuite |
| Bedroom 4 | Basement | 3.27' × 3.5' | above grade window, closet, broadloom |
| Den | Main | 2.9' × 3.3' | Hardwood Floor |
| Kitchen | Main | 3.6' × 4.4' | granite counters, custom backsplash, pantry |
| Bedroom 3 | Main | 3.3' × 4.6' | walk-in closet(s), 5 pc bath, semi ensuite |
Estimate only — not a mortgage quote, pre-approval or lending offer. Term, interest rate and down payment are assumptions you can adjust. The figure excludes CMHC/mortgage-default insurance, closing costs, utilities and other expenses, and does not reflect any specific lender. Confirm real numbers with a licensed mortgage professional.
* Source: Calculation formula is compiled by Homsy.ca. This is for educational use only.
Sold prices, price changes, and listing history are available to signed-in members under real-estate board (VOW) rules.