Listed : $499,900
2026-06-19
6673 Huggins Street, Niagara Falls
3
4
2
Stamford, Niagara Falls, ON L2J 1T8
These are the listing’s recurring costs before any mortgage. Enter your own mortgage rate in the calculator below to estimate the monthly payment — we don’t assume a rate for you.
Excludes utilities, home insurance, repairs & upkeep, closing & financing-specific costs. Estimate only — not a loan offer or appraisal.
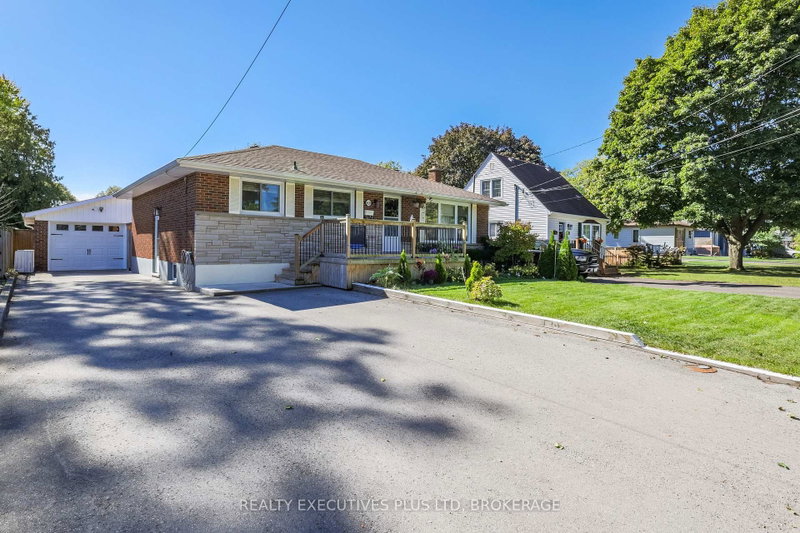
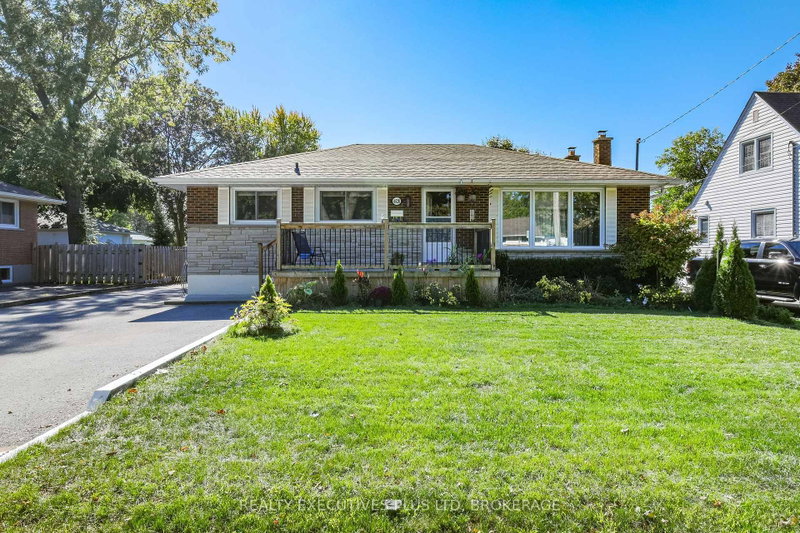
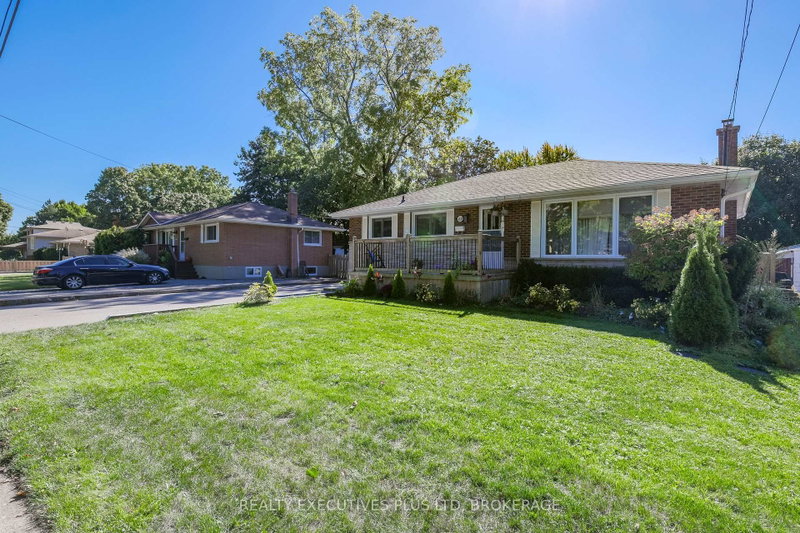
Nicely updated brick bungalow located in the North end of Niagara Falls! This 3br bungalow features a large living room with big, bright windows an updated 5pc bath and updated kitchen with granite counters and tile backsplash, custom island, coffee station and dining area with built in seating. All appliances included! Side entrance takes you down to the rec room which you could easily add a 4...
| Room | Level | Size | Features |
|---|---|---|---|
| Den | Basement | 3.43' × 4.67' | -- |
| Primary Bedroom | Main | 4.44' × 3.28' | -- |
| Living Room | Main | 3.63' × 6.25' | -- |
| Kitchen | Main | 6.12' × 3.61' | eat-in kitchen, quartz counter |
| Bathroom | Main | 3.38' × 2.16' | -- |
| Cold Room/Cantina | Basement | -- | -- |
| Bedroom | Main | 3.38' × 3.3' | -- |
| Recreation | Basement | 3.94' × 8.38' | -- |
| Bedroom | Main | 3.38' × 2.59' | -- |
| Laundry | Basement | 7.01' × 3.99' | -- |
| Family Room | Basement | 4.06' × 3.23' | -- |
| Bathroom | Basement | 2.62' × 1.83' | -- |
Estimate only — not a mortgage quote, pre-approval or lending offer. Term, interest rate and down payment are assumptions you can adjust. The figure excludes CMHC/mortgage-default insurance, closing costs, utilities and other expenses, and does not reflect any specific lender. Confirm real numbers with a licensed mortgage professional.
* Source: Calculation formula is compiled by Homsy.ca. This is for educational use only.
Sold prices, price changes, and listing history are available to signed-in members under real-estate board (VOW) rules.