Listed : $2,800
4 days ago
126 Dowdall Circle, Carleton Place
3
4
1

Carleton Place, Carleton Place, ON K7C 0S4
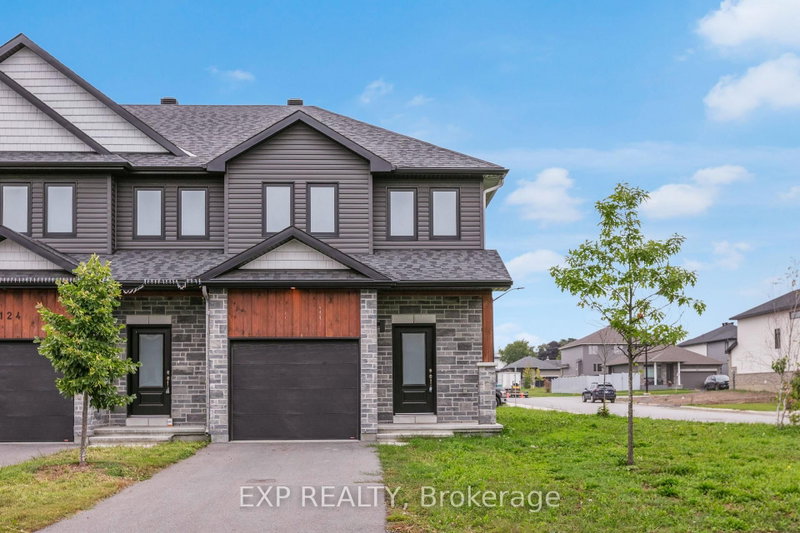
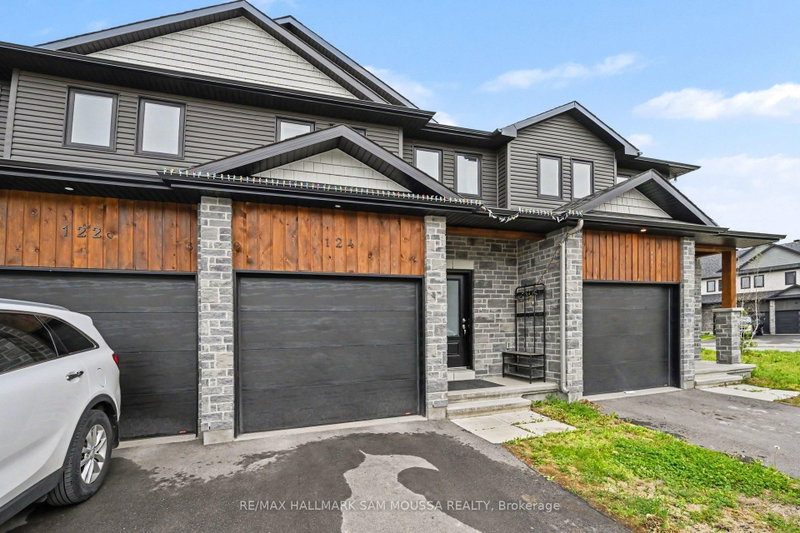
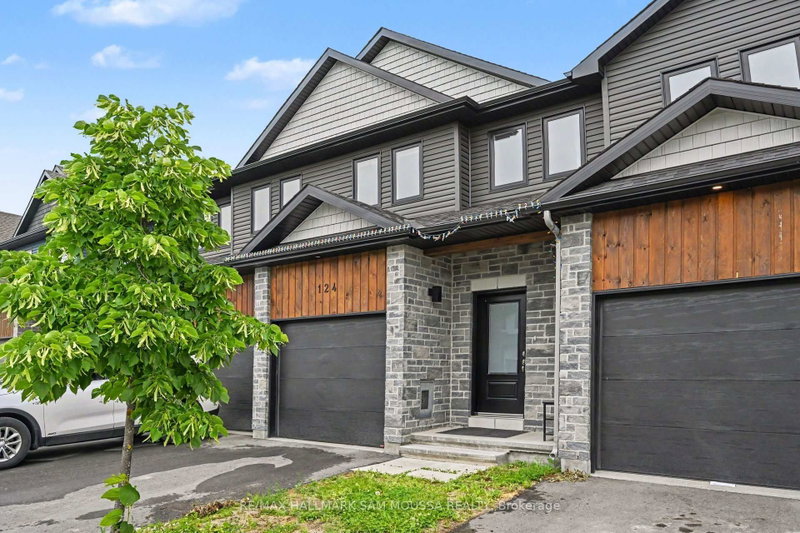
Welcome to 124 Dowdall Circle, a beautifully appointed 2-storey townhouse built in 2023 and ideally situated in one of Carleton Place's most desirable and rapidly growing neighbourhoods. Offering over 1,600 sq. ft. of thoughtfully designed living space, this 3-bedroom, 3-bathroom home combines modern finishes, functional design, and everyday comfort. The bright open-concept main level is perfect f...
| Room | Level | Size | Features |
|---|---|---|---|
| Living Room | Main | 5.37' × 3.07' | -- |
| Recreation | Basement | 5.37' × 4.38' | -- |
| Dining Room | Main | 5.36' × 2.45' | -- |
| Foyer | Main | 4.34' × 1.85' | -- |
| Bathroom | Main | 2.34' × 1.03' | 2 Pc Bath |
| Bathroom | Second | 2.94' × 1.5' | 4 Pc Bath |
| Primary Bedroom | Second | 4.45' × 3.41' | Walk-In Closet(s) |
| Bathroom | Second | 2.81' × 1.84' | 3 Pc Ensuite |
| Bedroom 2 | Second | 4.3' × 3.03' | -- |
| Bedroom 3 | Second | 3.9' × 2.54' | -- |
| Kitchen | Main | 3.27' × 3.14' | -- |
| Laundry | Second | 1.78' × 1.06' | -- |
Sold prices, price changes, and listing history are available to signed-in members under real-estate board (VOW) rules.