
$2,40050 Herrick
2+1 bed•2 bath•1000-1199 sqft
NEW

Unit 336 - 50 Herrick Avenue
Oakdale, St. Catharines, ON L2P 0G3
$2,400 /mo
2+1Bedrooms
2Bathrooms
1000-1199Sqft
1Parking
64 days ago65 days on marketMLS®: X13524054Lease
RentalCondo
FurnishedUnfurnished
Parking1
Utilities included:Parking
Description
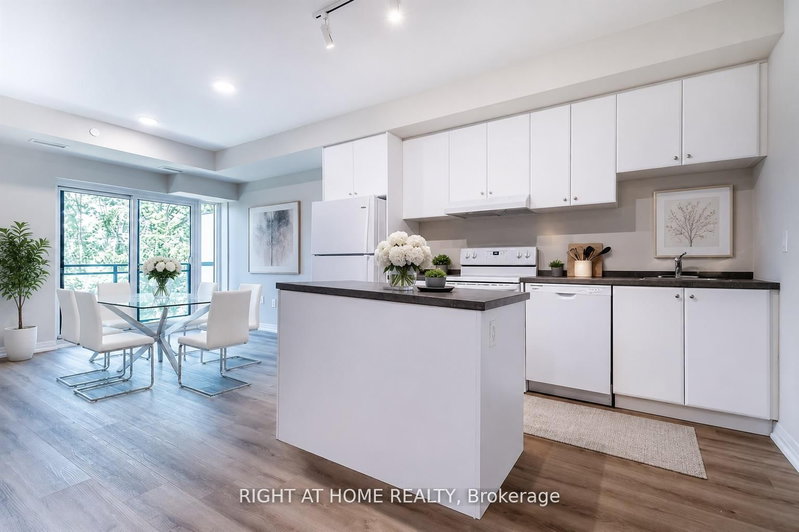
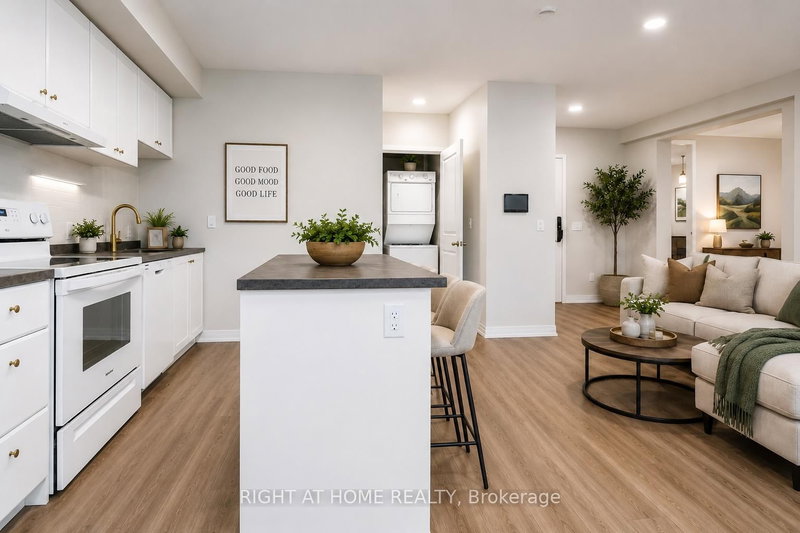
Welcome to Marydel Homes' sought-after Sapphire Model, offering 2 bedrooms plus a den and approximately 1,050 sq. ft. of bright, open-concept living. This newer upper-level condo backs onto Garden City Golf Course and is surrounded by beautiful green space. Featuring 9-ft ceilings, laminate flooring throughout, a modern galley kitchen with breakfast bar, spacious living/dining area, versatile den ...
Property Details
Property TypeCondo Apartment
StyleApartment
Size1000-1199 ft²
Days on Market65 days
MLS#X13524054
StatusActive
HeatingForced Air
A/CCentral Air
GarageUnderground
Parking Spaces1
BasementNone
OccupancySept 1, 2026
Listed ByRIGHT AT HOME REALTY
Condo Information
Condo CorpTBD
Building Stories3
ExposureWest
LockerNone
PetsNo
Property ManagerCrossbridge Condominium Services
Included in maintenance: Parking
View: Golf Course
Room Details
| Room | Level | Size | Features |
|---|---|---|---|
| Kitchen | Flat | 3.6' × 2.8' | b/i appliances, breakfast bar, laminate |
| Primary Bedroom | Flat | 3.8' × 3.0' | laminate, walk-in closet(s), 3 pc ensuite |
| Den | Flat | 2.7' × 2.0' | laminate, separate room |
| Family Room | Flat | 4.5' × 3.9' | laminate, open concept |
| Bedroom | Flat | 3.5' × 3.1' | laminate, closet, large window |
| Bathroom | Flat | -- | 3 Pc Bath |
Bathrooms
1 bathroom on Flat (3 pieces)
1 bathroom on Flat (3 pieces)
Amenities & Features
Building Amenities
BBQs AllowedExercise RoomParty Room/Meeting RoomGame RoomVisitor ParkingGym
Nearby
Greenbelt/ConservationGolfParkRec./Commun.CentreSchoolRavine
Fire Protection: Smoke Detector
Unlock more property intelligence
Sold prices, price changes, and listing history are available to signed-in members under real-estate board (VOW) rules.
Sign in to view