

Listed : $1,295,000
2026-05-22
4099 McIntosh Drive, North Middlesex
2
2
2
Parkhill, North Middlesex, ON N0M 2K0
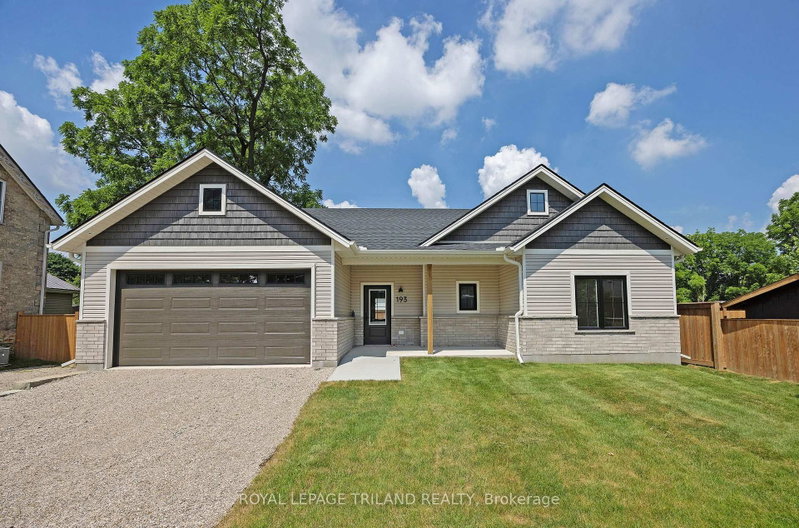
Take advantage of this exceptional new price with the HST rebate*! This brand-new, quality-built bungalow in the growing community of Parkhill offers thoughtfully designed one-floor living with an attached garage, inside entry, zero-step access, covered front and rear patios, and convenient main floor laundry. Ideally located for commuters to London, Grand Bend, and Strathroy, Parkhill offers a we...
| Room | Level | Size | Features |
|---|---|---|---|
| Mud Room | Main | 2.26' × 1.92' | tile floor, access to garage |
| Living Room | Main | 6.53' × 5.41' | gas fireplace, cathedral ceiling(s) |
| Kitchen | Main | 2.53' × 4.08' | quartz counter, pantry, backsplash |
| Laundry | Main | 1.65' × 1.92' | Tile Floor |
| Primary Bedroom | Main | 4.08' × 3.32' | 3 pc ensuite, walk-in closet(s) |
| Dining Room | Main | 3.34' × 2.87' | Overlooks Backyard |
| Bedroom 2 | Main | 3.6' × 2.88' | Closet |
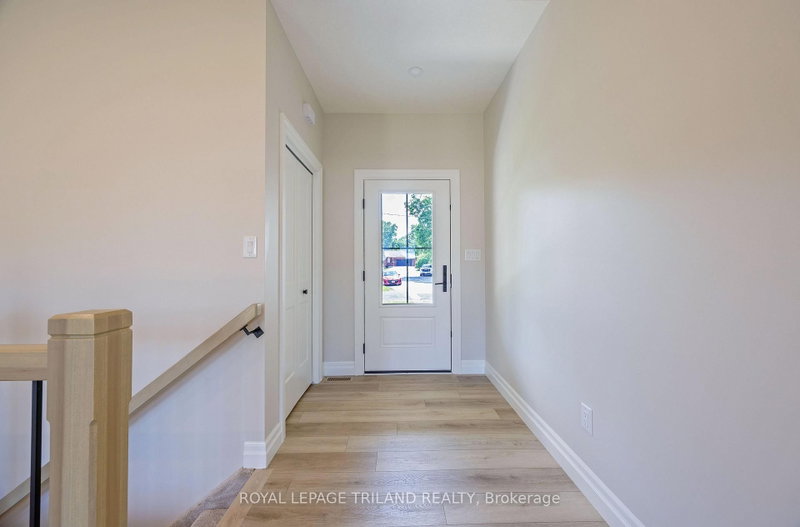
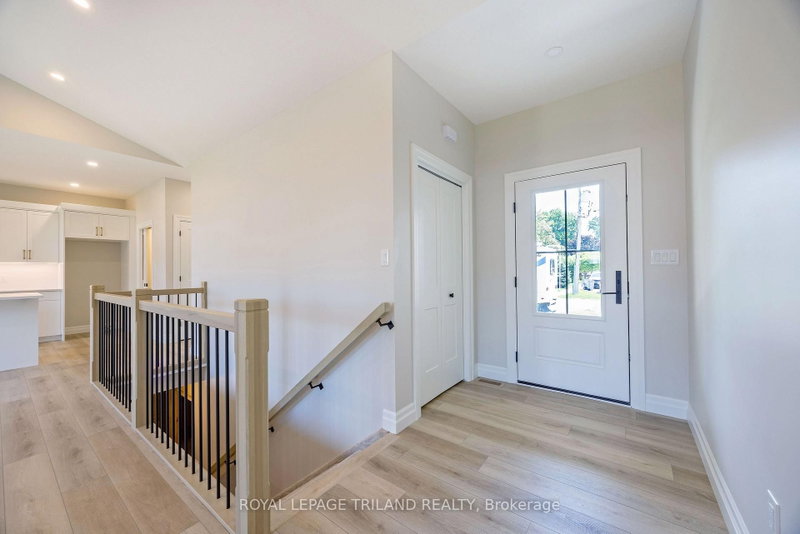
| Foyer | Main | 1.72' × 2.6' | Closet |
Estimate only — not a mortgage quote, pre-approval or lending offer. Term, interest rate and down payment are assumptions you can adjust. The figure excludes CMHC/mortgage-default insurance, closing costs, utilities and other expenses, and does not reflect any specific lender. Confirm real numbers with a licensed mortgage professional.
* Source: Calculation formula is compiled by Homsy.ca. This is for educational use only.
Sold prices, price changes, and listing history are available to signed-in members under real-estate board (VOW) rules.
