
$3,20086 Gibson
4 bed•4 bath•2500-3000 sqft
NEW

86 Gibson Drive
Erin, Erin, ON N0B 1T0
$3,200 /mo
4Bedrooms
4Bathrooms
2500-3000Sqft
2Parking
66 days ago67 days on marketLot 36 × 91 ftMLS®: X13543324Lease
RentalFreehold
FurnishedUnfurnished
Parking6
Description
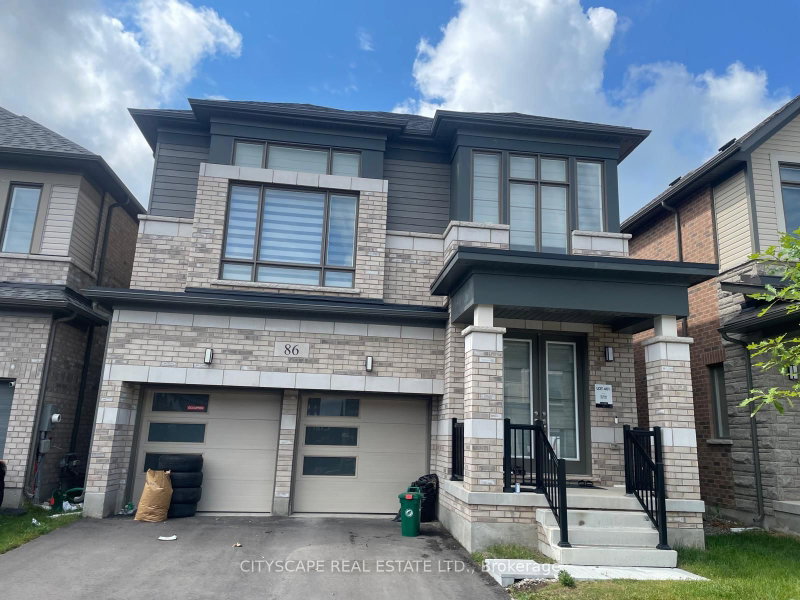
Absolutely Stunning & New Home! This Rare Coventry Model Boasts 4 Spacious Bedrooms, 3.5 Elegant Baths, and a Unique Elevated Media Room Offering 2,520 Sq Ft of Luxury Living! Lookout Basement with Large Windows. Striking Modern Elevation, 4-Car Driveway with No Sidewalk and 2-Car Garages. Upgrades Selected with Style, Comfort & Functionality in Mind. Located in a Thriving New Community with Upcom...
My Notes
Saved in this browser only — notes are private to you and do not appear on your other devices.
I've toured this home
Property Details
Property TypeDetached
Style2-Storey
Size2500-3000 ft²
Days on Market67 days
MLS#X13543324
StatusActive
HeatingForced Air
A/CCentral Air
GarageBuilt-In
Parking Spaces6
BasementUnfinished
OccupancyOwner Occupied
Listed ByCITYSCAPE REAL ESTATE LTD.
Room Details
| Room | Level | Size | Features |
|---|---|---|---|
| Bedroom 4 | Second | 3.05' × 3.05' | -- |
| Breakfast | Ground | 2.6' × 4.67' | -- |
| Bedroom 3 | Second | 3.05' × 3.05' | -- |
| Media Room | Second | 4.88' × 4.32' | -- |
| Living Room | Ground | 4.57' × 3.35' | -- |
| Kitchen | Ground | 2.34' × 4.67' | -- |
| Dining Room | Ground | 3.66' × 3.35' | -- |
| Bedroom 2 | Second | 4.12' × 3.35' | -- |
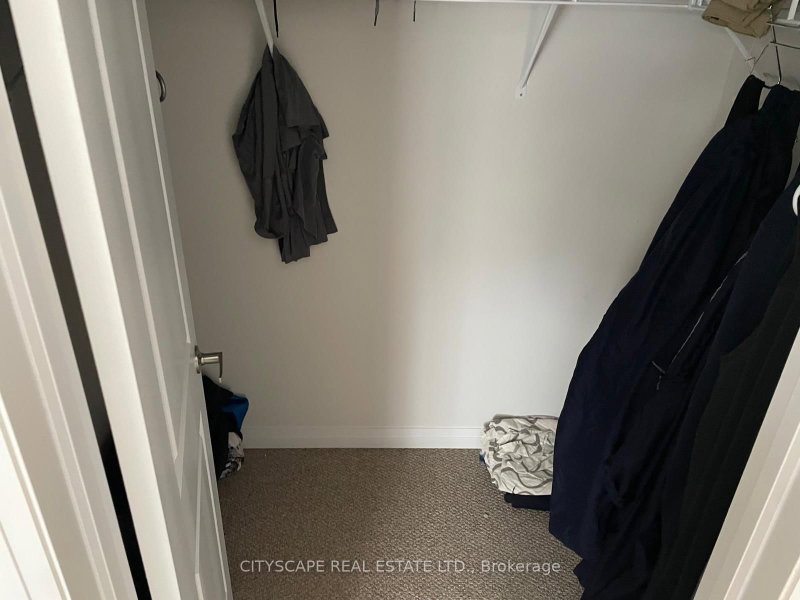
| Primary Bedroom | Second | 5.39' × 3.66' | walk-in closet(s), large window |
Bathrooms
1 bathroom on Second (5 pieces)
2 bathrooms on Second (3 pieces)
1 bathroom on Ground (2 pieces)
Unlock more property intelligence
Sold prices, price changes, and listing history are available to signed-in members under real-estate board (VOW) rules.
Sign in to view