Listed : $389,900
11 days ago
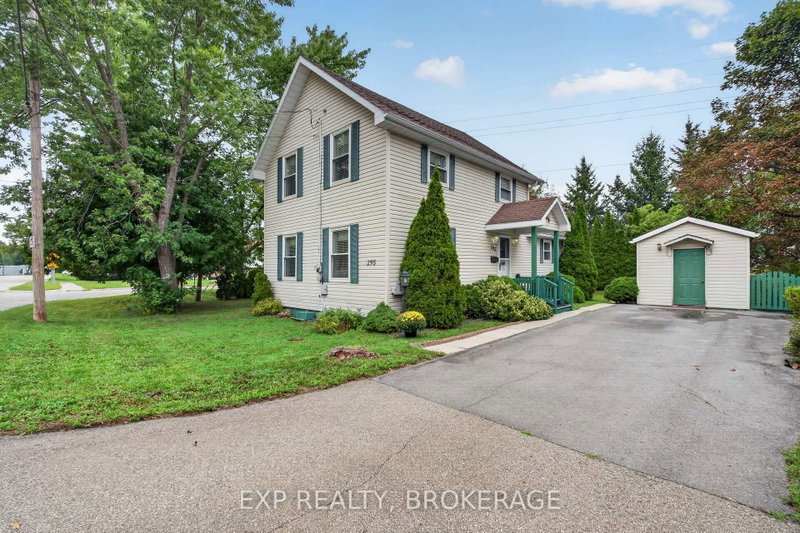
295 VICTORIA Avenue, Gananoque
2
1
Gananoque, Gananoque, ON K7G 3C4
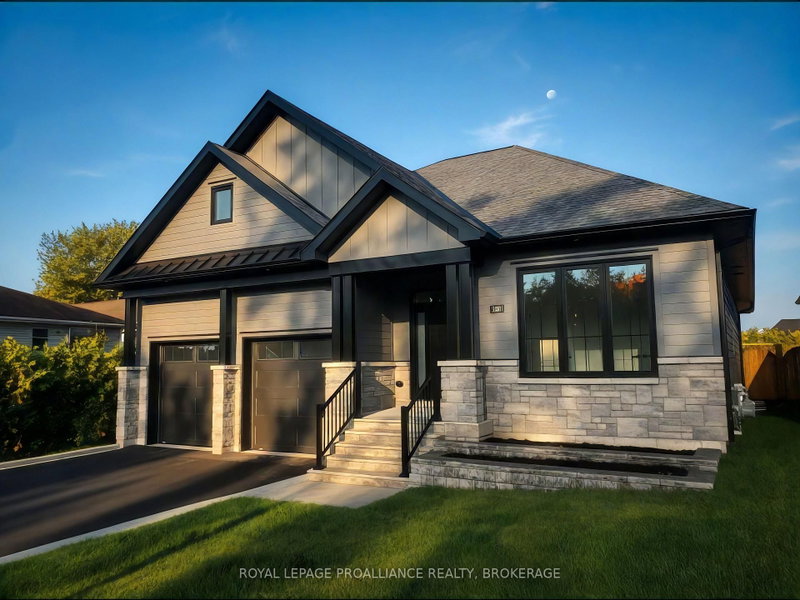
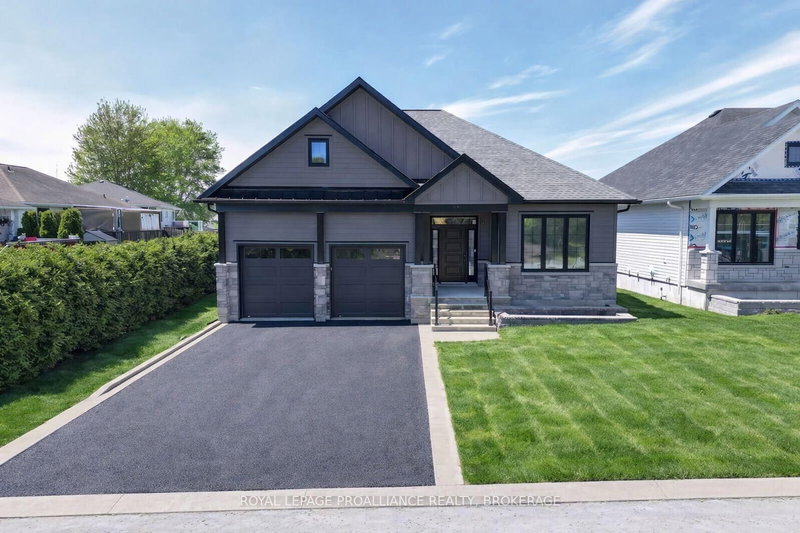
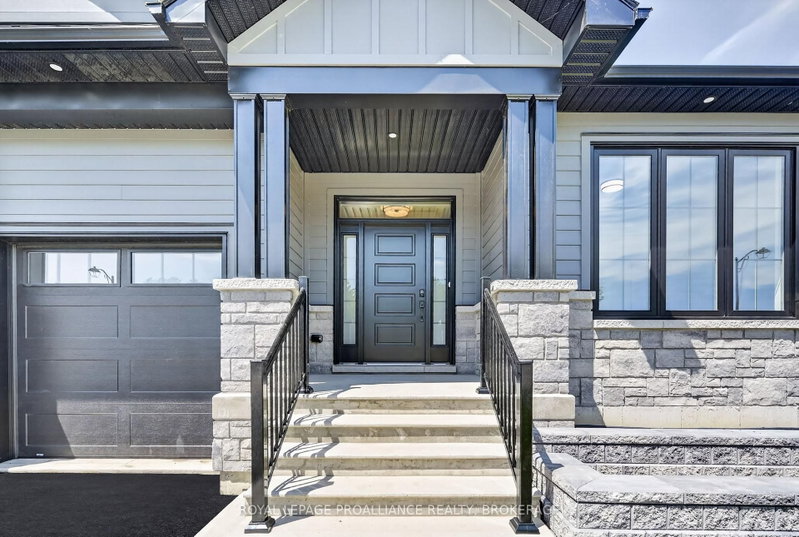
190 Jean Drive - Castle Grove, Gananoque. Built by Riverton Homes, this newly constructed bungalow offers modern design, quality craftsmanship, and a prime location in Gananoque's growing Castle Grove subdivision. With nearly 2,800 sq ft of finished living space, this home features 4 bedrooms, 3 full bathrooms, and a 2-car garage, providing both comfort and functionality. The main level includes a...
Saved in this browser only — notes are private to you and do not appear on your other devices.
| Room | Level | Size | Features |
|---|---|---|---|
| Bedroom | Main | 3.61' × 3.05' | Closet |
| Recreation | Lower | 8.79' × 7.87' | -- |
| Laundry | Main | 1.96' × 3.35' | Laundry Sink |
| Bedroom | Lower | 3.33' × 3.05' | Closet |
| Kitchen | Main | 4.93' × 4.42' | Open Concept |
| Foyer | Main | 1.42' × 1.27' | -- |
| Bathroom | Main | 3.56' × 1.55' | 4 Pc Bath |
| Utility Room | Lower | 5.89' × 4.83' | -- |
| Primary Bedroom | Main | 4.57' × 4.78' | ensuite bath, 4 pc bath |
| Bedroom | Lower | 3.33' × 3.05' | Closet |
| Bathroom | Lower | 3.33' × 1.73' | 4 Pc Bath |
| Bathroom | Main | 2.74' × 3.35' | ensuite bath, 4 pc bath |
| Living Room | Main | 7.92' × 4.79' | combined w/dining, open concept, fireplace |
Estimate only — not a mortgage quote, pre-approval or lending offer. Term, interest rate and down payment are assumptions you can adjust. The figure excludes CMHC/mortgage-default insurance, closing costs, utilities and other expenses, and does not reflect any specific lender. Confirm real numbers with a licensed mortgage professional.
* Source: Calculation formula is compiled by Homsy.ca. This is for educational use only.
Sold prices, price changes, and listing history are available to signed-in members under real-estate board (VOW) rules.