Furnished Unfurnished
Parking 1
Utilities included: Water · Parking
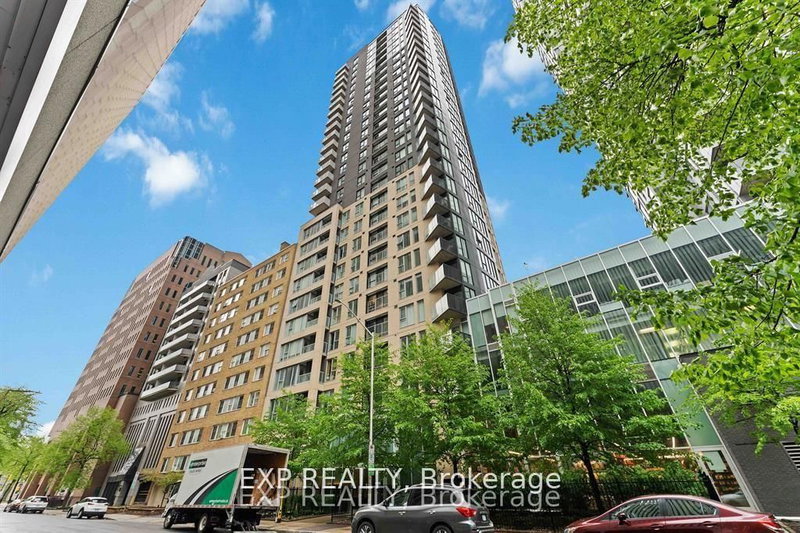
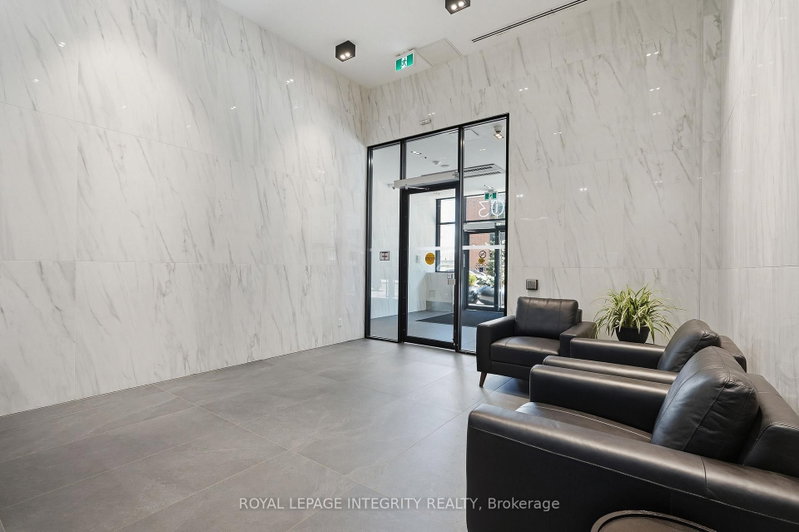
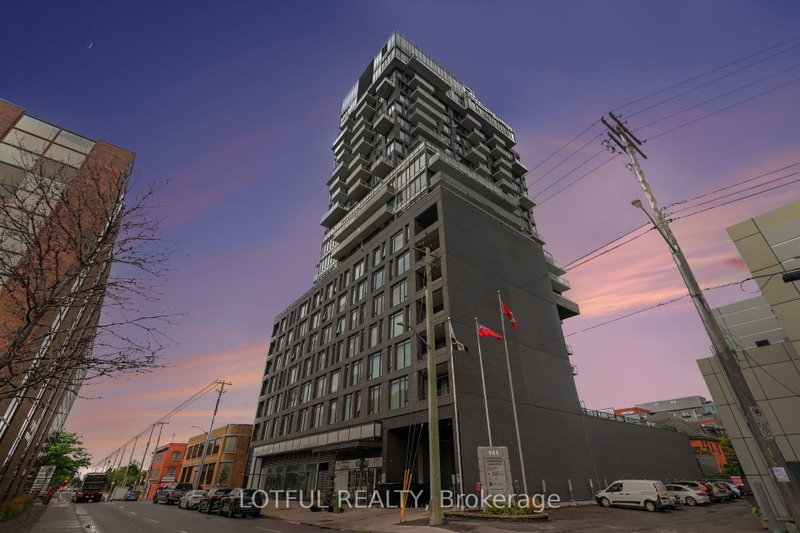
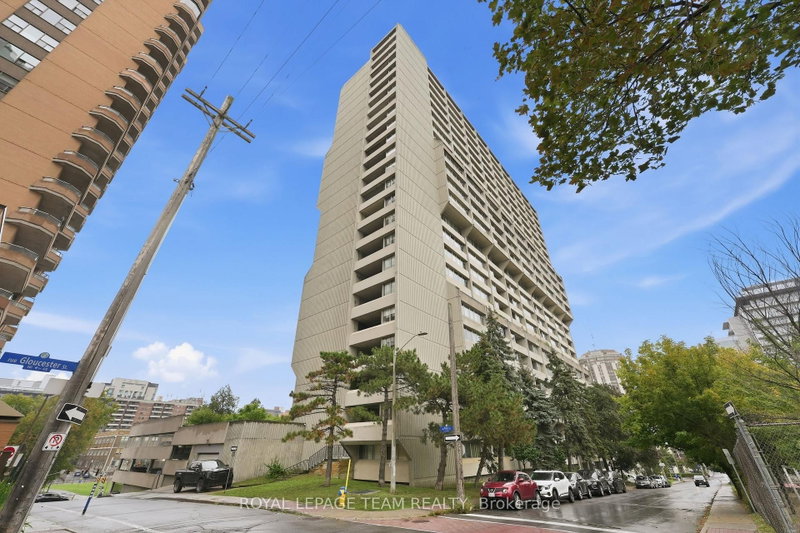
Welcome to urban luxury at its finest in this stunning corner unit at SoBa. Offering breathtaking 12th-floor views and sunsets in vibrant downtown Ottawa, this exceptional property features 2 bedrooms, 1 bathroom, and modern finishes throughout, including an open-concept kitchen and living/dining area bathed in natural light. Enjoy the convenience of two private balconies, one with a gas hookup pe...
Show More Saved in this browser only — notes are private to you and do not appear on your other devices.
Property Details Property Type Condo Apartment
Style Apartment
Size 800-899 ft²
Days on Market 68 days
MLS# X13547172
Status Active
Heating Forced Air
A/C Central Air
Garage Underground
Parking Spaces 1
Basement None
Occupancy Mid August
Listed By ROYAL LEPAGE INTEGRITY REALTY
Condo Corp C.C.C.
Building Stories 12
Exposure South West
Locker None
Pets Yes-with Restrictions
Property Manager iCondo Property Management
Included in maintenance: Water, Parking
View: City, Downtown, Pool, Skyline
Room Level Size Features Bathroom Main 2.41' × 1.73' 4 Pc Bath Living Room Main 4.12' × 3.79' -- Kitchen Main 3.56' × 3.54' b/i oven, b/i stove Foyer Main 1.77' × 1.06' -- Primary Bedroom Main 3.46' × 3.04' -- Dining Room Main 4.12' × 2.35' -- Bedroom 2 Main 2.86' × 2.54' --
Bathrooms 1 bathroom on Main (4 pieces)
Building Amenities Exercise Room Gym Party Room/Meeting Room Outdoor Pool Visitor Parking Concierge
Nearby Public Transit School Park Rec./Commun.Centre Place Of Worship
Sold prices, price changes, and listing history are available to signed-in members under real-estate board (VOW) rules.
What comparable homes nearby actually sold for.
Every list-price change on this home over time.
Prior listings, terminations, and days on market.
Recent sold comparables that set this home's value.
Sign in to view Similar listings Listed : $2,250
3 days ago
203 Catherine Street, Ottawa Listed : $2,800
3 days ago
530 Laurier Avenue, Ottawa Show More