Listed : $799,000
2026-05-07
30 Gordon Crescent, Meaford
2
2
1


Meaford, Meaford, ON N4K 5N3
These are the listing’s recurring costs before any mortgage. Enter your own mortgage rate in the calculator below to estimate the monthly payment — we don’t assume a rate for you.
Excludes utilities, home insurance, repairs & upkeep, closing & financing-specific costs. Estimate only — not a loan offer or appraisal.
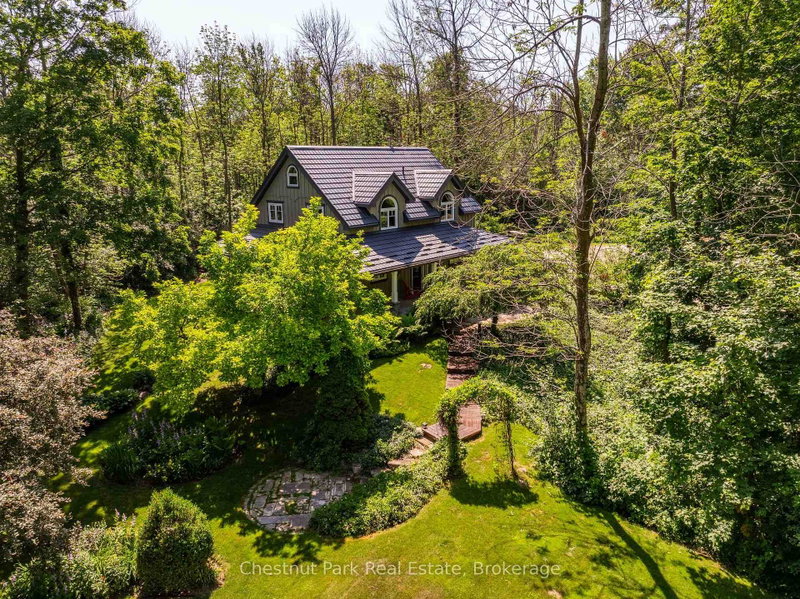
Set on 4.4 private acres at the edge of Owen Sound, escape the City without sacrifice. Check out this Custom TIMBER FRAME home offering the perfect blend of peaceful rural living and easy access to area amenities. Beautifully landscaped and thoughtfully designed, the property is ideal for hobby farmers, gardeners and nature enthusiasts alike. The fully usable land features perennial gardens, windi...
| Room | Level | Size | Features |
|---|---|---|---|
| Recreation | Basement | 4.3' × 3.47' | laminate, separate room |
| Primary Bedroom | Second | 4.79' × 3.75' | hardwood floor, double closet, vaulted ceiling(s) |
| Dining Room | Main | 4.85' × 2.74' | beamed ceilings, open concept, hardwood floor |
| Utility Room | Basement | 3.63' × 3.4' | walk-up, concrete floor, unfinished |
| Workshop | Basement | 5.88' × 3.53' | unfinished, concrete floor |
| Foyer | Main | 2.29' × 2.26' | tile floor, closet |
| Other | Third | 4.85' × 3.02' | finished, separate room |
| Laundry | Basement | 3.44' × 2.29' | tile floor, b/i shelves |
| Mud Room | Main | 3.29' × 2.32' | separate room, b/i shelves, w/o to deck |
| Bedroom | Basement | 3.47' × 3.08' | closet, broadloom, irregular room |
| Loft | Second | 4.85' × 2.35' | open concept, overlooks living, broadloom |
| Kitchen | Main | 4.82' × 3.78' | centre island, open concept, hardwood floor |
| Bedroom | Second | 4.79' × 2.96' | hardwood floor, double closet |
| Living Room | Main | 4.57' × 3.81' | beamed ceilings, wood stove, w/o to deck |
Estimate only — not a mortgage quote, pre-approval or lending offer. Term, interest rate and down payment are assumptions you can adjust. The figure excludes CMHC/mortgage-default insurance, closing costs, utilities and other expenses, and does not reflect any specific lender. Confirm real numbers with a licensed mortgage professional.
* Source: Calculation formula is compiled by Homsy.ca. This is for educational use only.
Sold prices, price changes, and listing history are available to signed-in members under real-estate board (VOW) rules.