
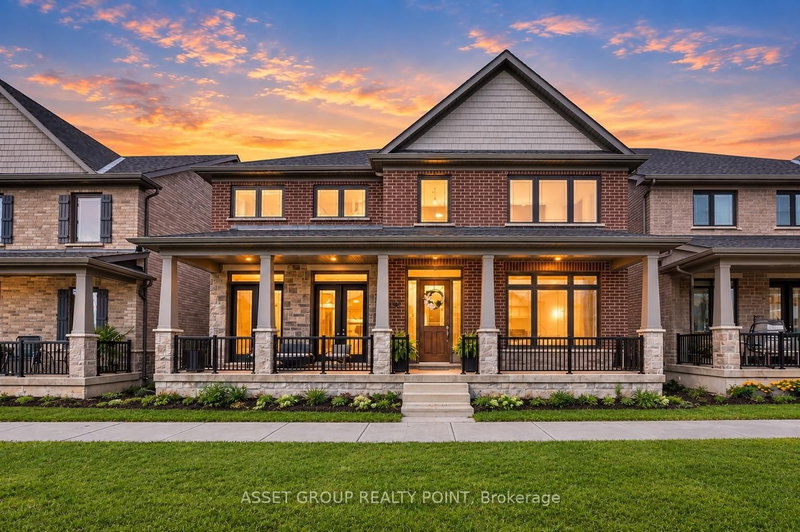
Listed : $999,990
Today
202 Strachan Street, Port Hope
4
4
2

Port Hope, Port Hope, ON L1A 2A1
These are the listing’s recurring costs before any mortgage. Enter your own mortgage rate in the calculator below to estimate the monthly payment — we don’t assume a rate for you.
Excludes utilities, home insurance, repairs & upkeep, closing & financing-specific costs. Estimate only — not a loan offer or appraisal.
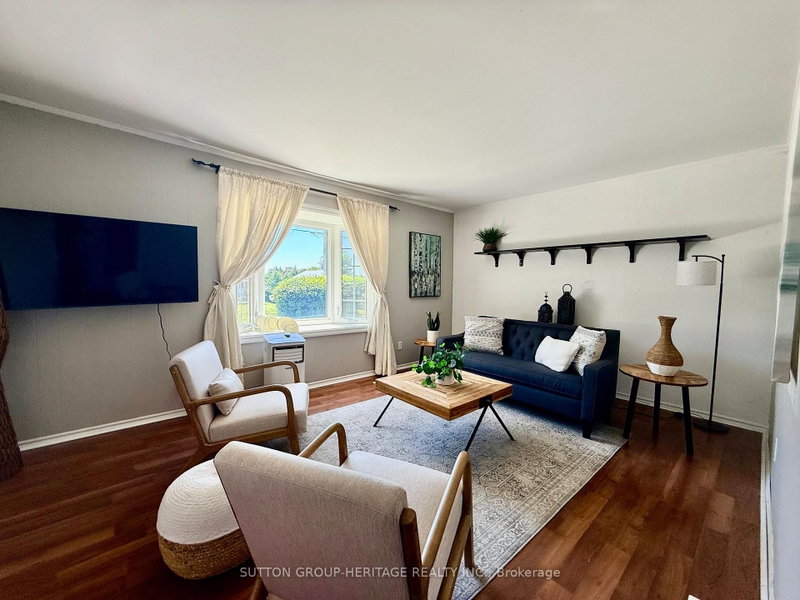
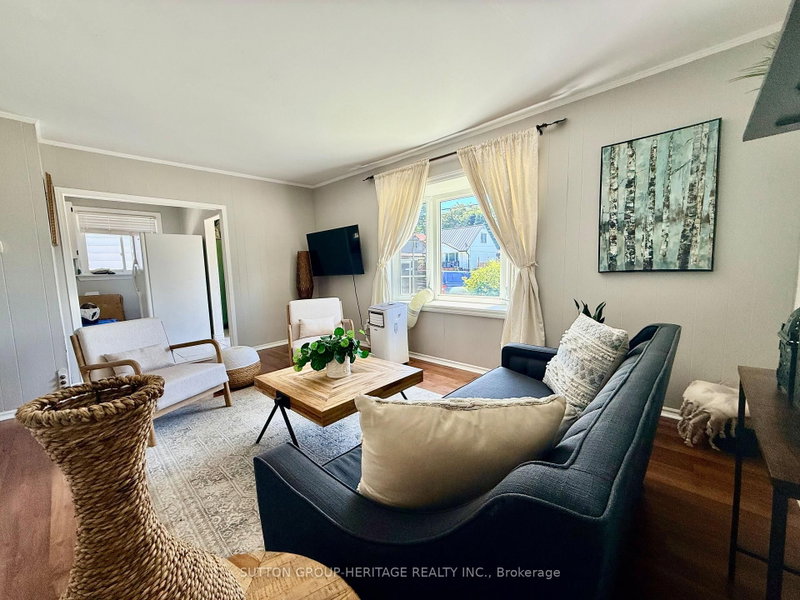
This home is larger than it looks. Located in Quiet area. 4 bedrooms, Main floor Living room with Bay Window, Dining Room, and Family Room, Main Floor Laundry, Large 44x100 ft lot. Full Height Basement for storage or workshop. 2nd floor has additional flex space that could be a home office, or play room. Private driveway with Parking for 3 cars. Great Yard with large Shed.
| Room | Level | Size | Features |
|---|---|---|---|
| Bedroom 2 | Second | 3.79' × 2.32' | laminate, closet |
| Bedroom 3 | Second | 3.62' × 2.45' | Laminate |
| Living Room | Ground | 4.94' × 3.48' | bay window, laminate |
| Dining Room | Ground | 4.94' × 3.43' | Laminate |
| Primary Bedroom | Second | 3.77' × 3.01' | laminate, b/i closet |
| Bedroom 4 | Second | 3.59' × 2.44' | Laminate |
| Kitchen | Ground | 4.97' × 2.31' | -- |
| Family Room | Ground | 4.5' × 3.19' | combined w/laundry, walk-out |
| Play | Second | 2.34' × 1.61' | Laminate |
Estimate only — not a mortgage quote, pre-approval or lending offer. Term, interest rate and down payment are assumptions you can adjust. The figure excludes CMHC/mortgage-default insurance, closing costs, utilities and other expenses, and does not reflect any specific lender. Confirm real numbers with a licensed mortgage professional.
* Source: Calculation formula is compiled by Homsy.ca. This is for educational use only.
Sold prices, price changes, and listing history are available to signed-in members under real-estate board (VOW) rules.

