Listed : $631,850
2026-07-07
609 BRONZE COPPER Crescent, Richmond
4
4
1


Goulbourn Twp From Franktown Rd/South To Rideau, Richmond, ON K0A 2Z0
These are the listing’s recurring costs before any mortgage. Enter your own mortgage rate in the calculator below to estimate the monthly payment — we don’t assume a rate for you.
Excludes utilities, home insurance, repairs & upkeep, closing & financing-specific costs. Estimate only — not a loan offer or appraisal.
Welcome to this beautifully appointed detached home in the charming Village of Richmond - a vibrant community known for its small-town charm, parks, and picturesque walks along the Jock River. Offering the perfect blend of comfort, style, and functionality, this stunning home is sure to impress. Step onto the welcoming front porch, the perfect spot to enjoy warm summer evenings, or retreat to the ...
Saved in this browser only — notes are private to you and do not appear on your other devices.
| Room | Level | Size | Features |
|---|---|---|---|
| Utility Room | Basement | 3.05' × 4.57' | -- |
| Bedroom 3 | Second | 3.05' × 3.4' | -- |
| Bedroom 4 | Second | 3.12' × 3.07' | -- |
| Bathroom | Second | 2.39' × 2.44' | 4 Pc Bath |
| Powder Room | Basement | 1.37' × 1.52' | -- |
| Powder Room | Main | 2.31' × 0.91' | -- |
| Laundry | Basement | 5.28' × 1.37' | -- |
| Bedroom 2 | Second | 3.63' × 3.78' | -- |
| Living Room | Main | 4.9' × 3.96' | -- |
| Mud Room | Main | 4.47' × 1.96' | -- |
| Kitchen | Main | 7.34' × 2.79' | -- |
| Dining Room | Main | 3.96' × 2.44' | -- |
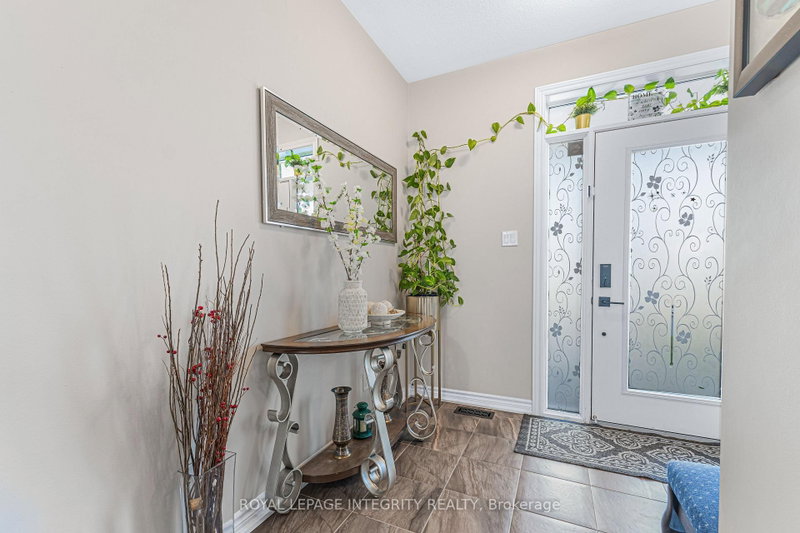
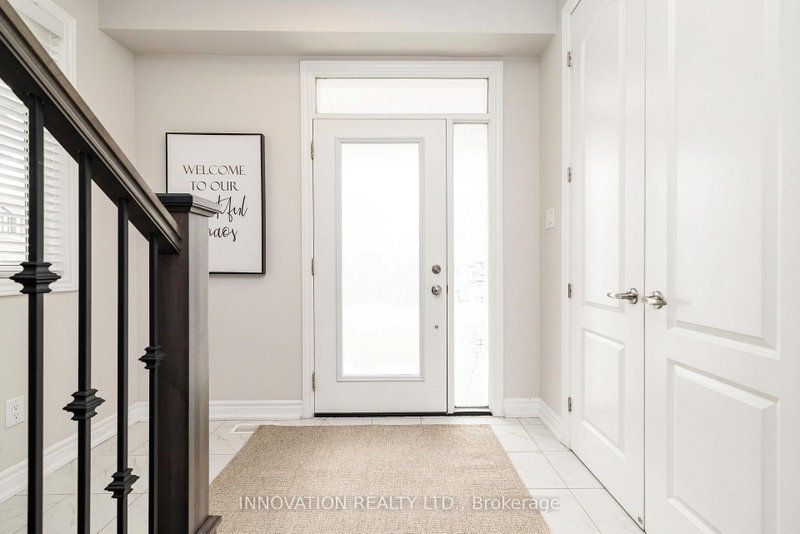
| Foyer | Main | 4.34' × 2.77' | -- |
| Recreation | Basement | 6.76' × 5.46' | -- |
| Bathroom | Second | 3.07' × 1.55' | 3 Pc Ensuite |
| Primary Bedroom | Second | 4.5' × 3.58' | -- |
Estimate only — not a mortgage quote, pre-approval or lending offer. Term, interest rate and down payment are assumptions you can adjust. The figure excludes CMHC/mortgage-default insurance, closing costs, utilities and other expenses, and does not reflect any specific lender. Confirm real numbers with a licensed mortgage professional.
* Source: Calculation formula is compiled by Homsy.ca. This is for educational use only.
Sold prices, price changes, and listing history are available to signed-in members under real-estate board (VOW) rules.