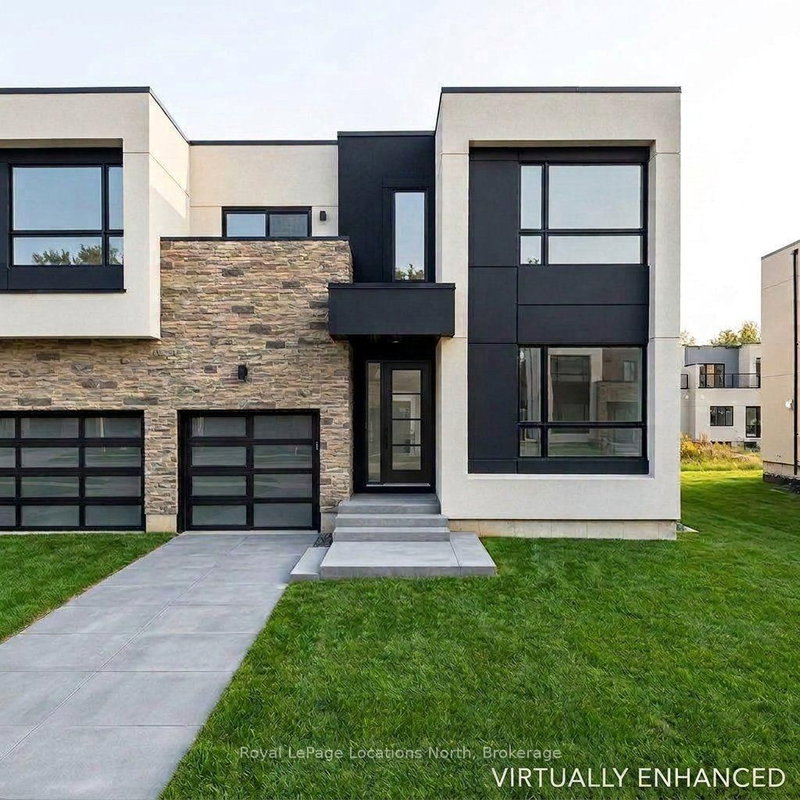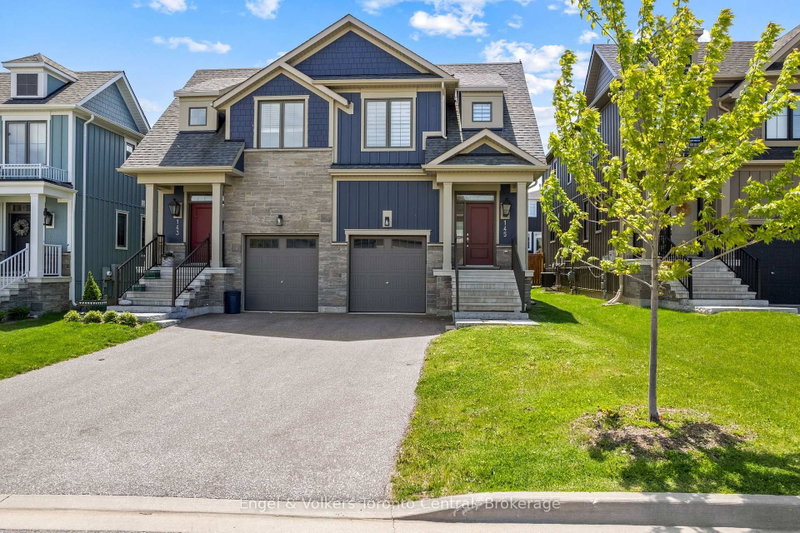
Listed : $839,000
2026-07-22
224 Stoneleigh Drive, Blue Mountains
3
3
1
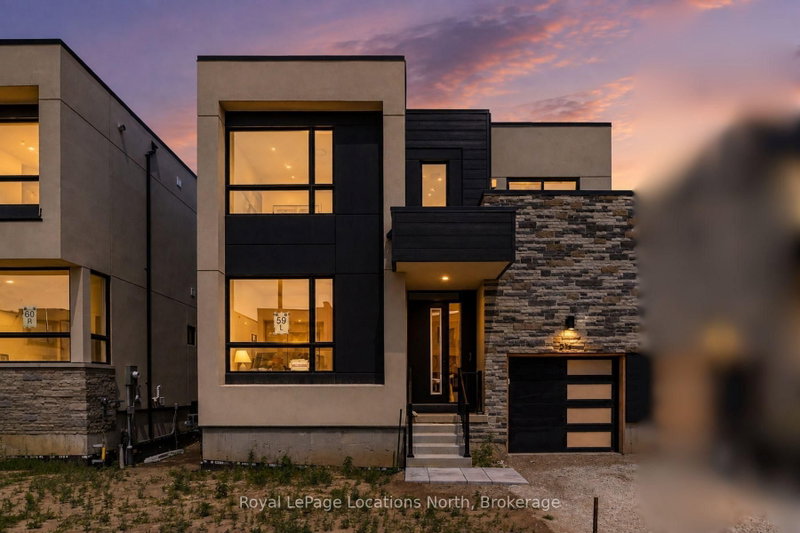
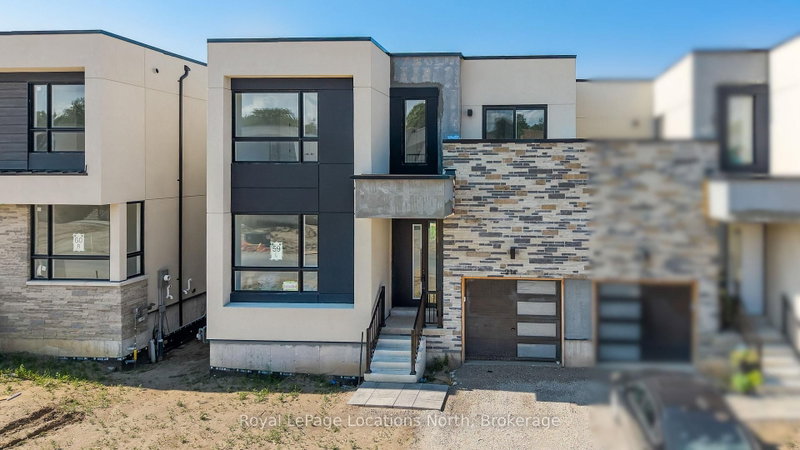
Blue Mountains, Blue Mountains, ON L9Y 5T9
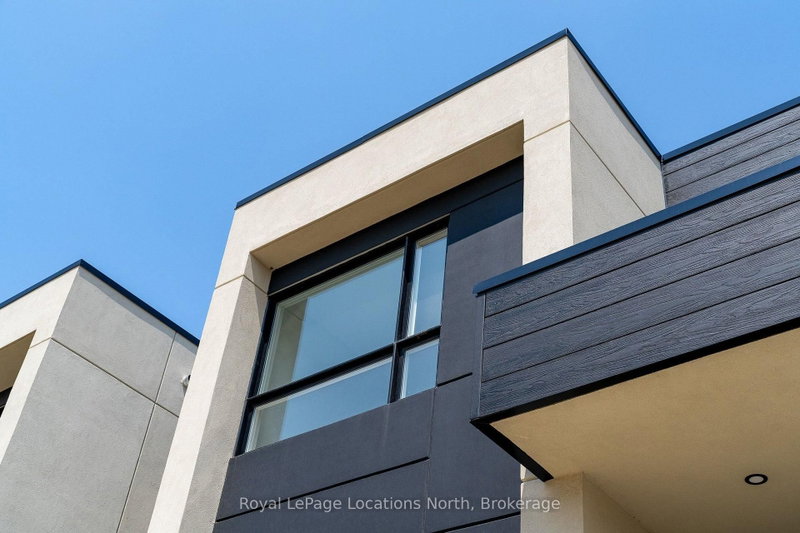
This elegant semi has a layout and location that will welcome you to the world of Georgian Bay living, nestled between Scandinave Spa and the Monterra golf course, with Blue Mountain Village and the ski hills just a short distance away. Appealing to both families with young children and retirees, this is truly a home for all. The escarpment provides a welcome backdrop as you drive down your road. ...
Saved in this browser only — notes are private to you and do not appear on your other devices.
| Room | Level | Size | Features |
|---|---|---|---|
| Dining Room | Main | 3.74' × 2.09' | hardwood floor, cathedral ceiling(s) |
| Kitchen | Main | 3.21' × 3.46' | tile floor, double sink, cathedral ceiling(s) |
| Bedroom | Second | 2.98' × 4.06' | hardwood floor, w/o to terrace, closet |
| Bathroom | Second | 2.41' × 1.5' | 4 pc bath, tile floor |
| Bedroom | Second | 3.61' × 3.75' | hardwood floor, closet |
| Primary Bedroom | Main | 3.62' × 5.69' | hardwood floor, walk-in closet(s), 3 pc ensuite |
| Lower | -- | -- | |
| Bathroom | Main | 2.6' × 1.54' | 3 pc ensuite, tile floor |
| Bathroom | Main | 0.88' × 1.94' | 2 pc bath, tile floor |
| Living Room | Main | 5.51' × 4.41' | hardwood floor, gas fireplace, cathedral ceiling(s) |
Estimate only — not a mortgage quote, pre-approval or lending offer. Term, interest rate and down payment are assumptions you can adjust. The figure excludes CMHC/mortgage-default insurance, closing costs, utilities and other expenses, and does not reflect any specific lender. Confirm real numbers with a licensed mortgage professional.
* Source: Calculation formula is compiled by Homsy.ca. This is for educational use only.
Sold prices, price changes, and listing history are available to signed-in members under real-estate board (VOW) rules.