
Listed : $1,199,000
5 days ago
347357 15 Side Road, Mono
3
2
2

Rural Mono, Mono, ON L9W 5M9
These are the listing’s recurring costs before any mortgage. Enter your own mortgage rate in the calculator below to estimate the monthly payment — we don’t assume a rate for you.
Excludes utilities, home insurance, repairs & upkeep, closing & financing-specific costs. Estimate only — not a loan offer or appraisal.
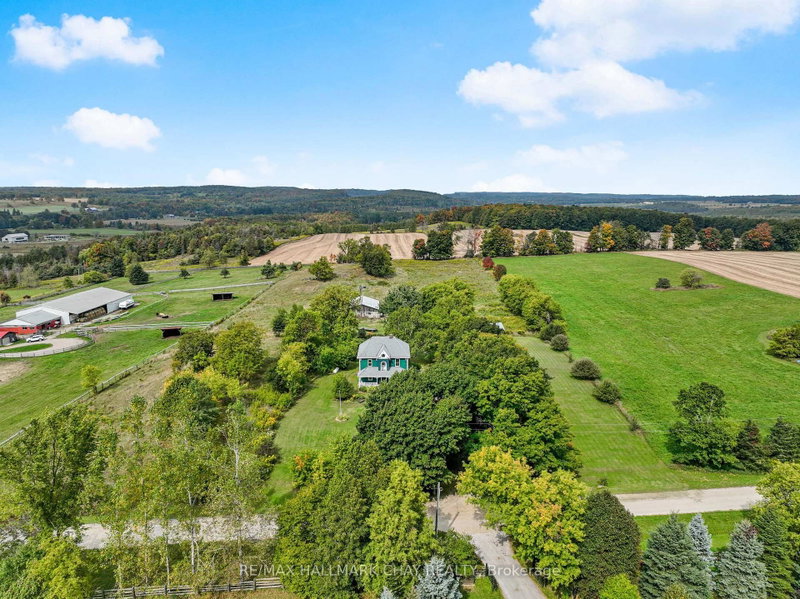
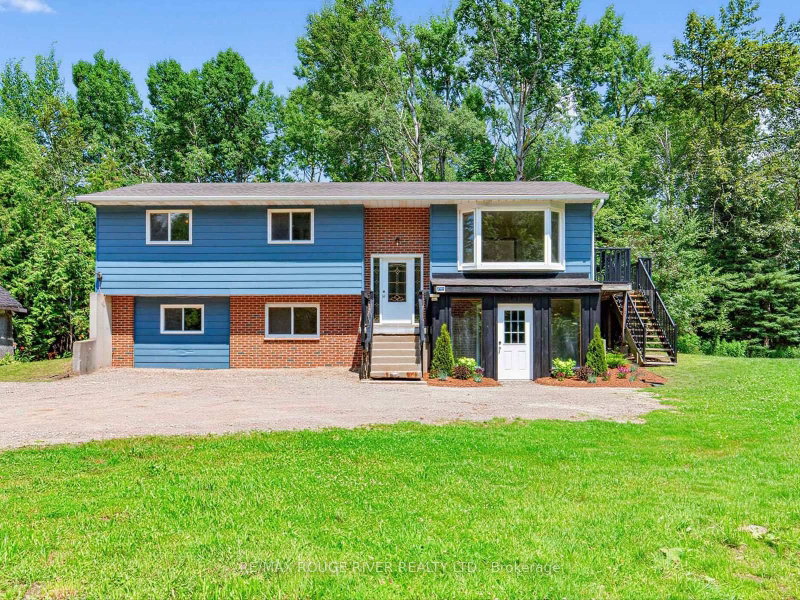
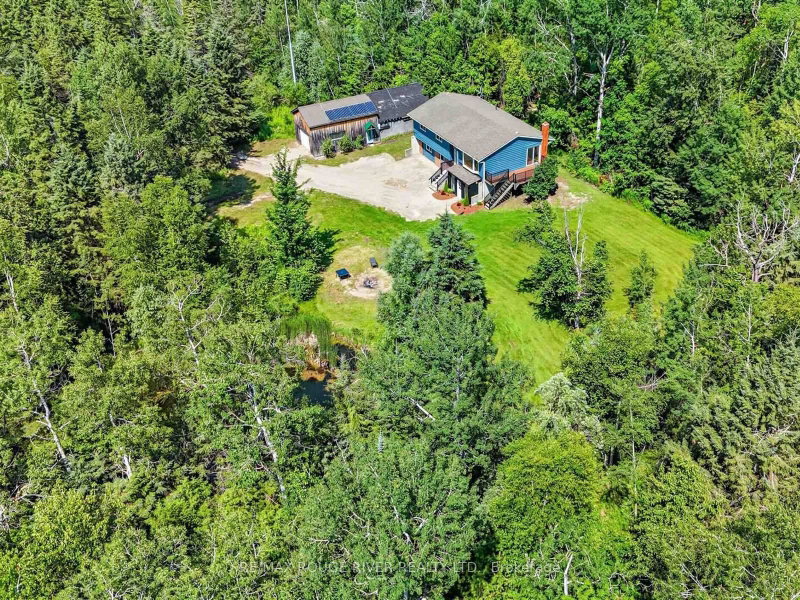
Welcome to 555247 Mono-Amaranth Townline - a private 10-acre country retreat surrounded by nature. Set well back from the road and nestled among mature trees, this unique property offers an exceptional blend of privacy, open green space, woodland and a picturesque pond. The home has been refreshed with new paint, features a newly renovated washroom, and offers a finished lower level, providing add...
Saved in this browser only — notes are private to you and do not appear on your other devices.
| Room | Level | Size | Features |
|---|---|---|---|
| Dining Room | Main | 4.27' × 3.05' | Hardwood Floor |
| Living Room | Main | 4.72' × 4.11' | large window, hardwood floor |
| Bedroom 2 | Lower | 3.2' × 3.96' | large window, ceramic floor |
| Kitchen | Main | 4.11' × 3.05' | centre island, hardwood floor |
| Bedroom | Lower | 3.05' × 3.05' | large window, ceramic floor |
| Bedroom 2 | Main | 4.11' × 2.9' | above grade window, hardwood floor, double closet |
| Living Room | Lower | 6.86' × 3.96' | fireplace, vinyl floor |
| Bedroom 3 | Main | 3.05' × 3.05' | above grade window, hardwood floor, closet |
| Furnace Room | Lower | 3.96' × 2.74' | -- |
| Bedroom | Main | 3.96' × 2.74' | above grade window, hardwood floor, closet |
| Laundry | Lower | 2.44' × 3.2' | large window, ceramic floor |
Estimate only — not a mortgage quote, pre-approval or lending offer. Term, interest rate and down payment are assumptions you can adjust. The figure excludes CMHC/mortgage-default insurance, closing costs, utilities and other expenses, and does not reflect any specific lender. Confirm real numbers with a licensed mortgage professional.
* Source: Calculation formula is compiled by Homsy.ca. This is for educational use only.
Sold prices, price changes, and listing history are available to signed-in members under real-estate board (VOW) rules.

