


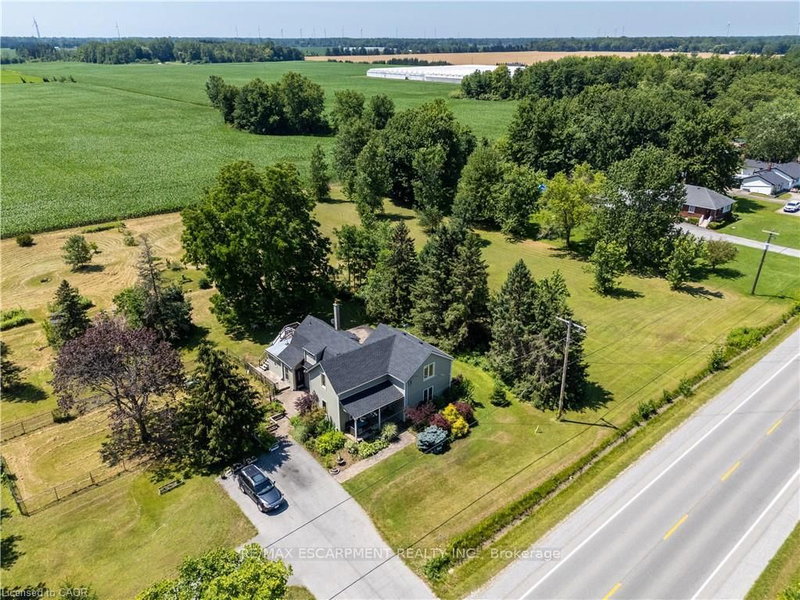
42841 Highway 3
Marshville/Winger, Wainfleet, ON L0S 1V0
What it costs to own
These are the listing’s recurring costs before any mortgage. Enter your own mortgage rate in the calculator below to estimate the monthly payment — we don’t assume a rate for you.
Excludes utilities, home insurance, repairs & upkeep, closing & financing-specific costs. Estimate only — not a loan offer or appraisal.
Description
Country living! This 2,561 sq ft, 2-storey Wainfleet home sits on a 2.0-acre country lot (298'x301') with mature landscape yards, a large walnut tree and dog run. Perfect for large families or multi-generational families, the layout features 4 beds, 2 baths, 2 kitchens, and 2 laundry areas. Completely renovated to the studs by previous owners with updated plumbing, electrical, and a refreshed lowe...
Property Details
Tax Information
Room Details
| Room | Level | Size | Features |
|---|---|---|---|
| Laundry | Second | 2.75' × 1.23' | -- |
| Family Room | Main | 4.32' × 6.18' | -- |
| Kitchen | Main | 4.68' × 6.12' | Eat-in Kitchen |
| Bedroom | Second | 4.21' × 5.38' | -- |
| Primary Bedroom | Main | 5.39' × 3.72' | -- |
| Bathroom | Main | 1.69' × 2.35' | 3 Pc Bath |
| Bedroom | Second | 6.41' × 5.39' | -- |
| Bathroom | Second | 2.75' × 1.6' | 3 Pc Bath |
| Bedroom | Main | 5.4' × 2.57' | -- |
| Kitchen | Second | 3.27' × 1.82' | -- |
| Living Room | Main | 5.38' × 4.04' | -- |
| Laundry | Main | -- | -- |
Bathrooms
Amenities & Features
Nearby
Mortgage Calculator
Estimate only — not a mortgage quote, pre-approval or lending offer. Term, interest rate and down payment are assumptions you can adjust. The figure excludes CMHC/mortgage-default insurance, closing costs, utilities and other expenses, and does not reflect any specific lender. Confirm real numbers with a licensed mortgage professional.
Cash Flow Analysis
* Source: Calculation formula is compiled by Homsy.ca. This is for educational use only.
Market Statistics
Unlock more property intelligence
Sold prices, price changes, and listing history are available to signed-in members under real-estate board (VOW) rules.