Listed : $369,000
16 days ago
138 559 Highway, Carling
2
1


Carling, Carling, ON P0G 1G0
These are the listing’s recurring costs before any mortgage. Enter your own mortgage rate in the calculator below to estimate the monthly payment — we don’t assume a rate for you.
Excludes utilities, home insurance, repairs & upkeep, closing & financing-specific costs. Estimate only — not a loan offer or appraisal.
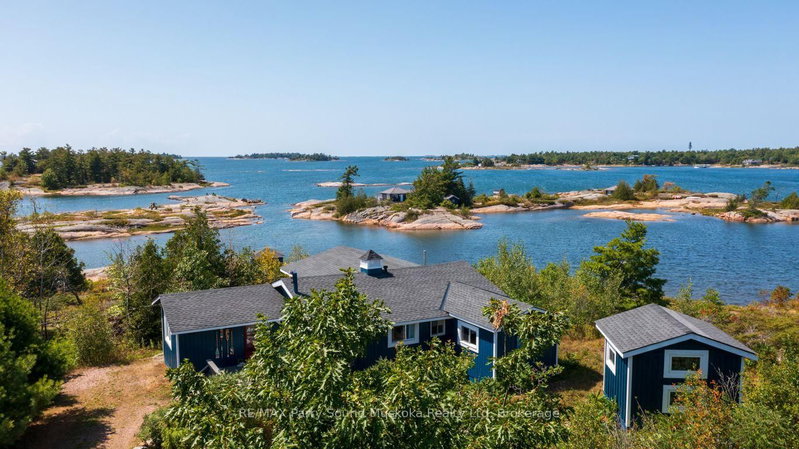
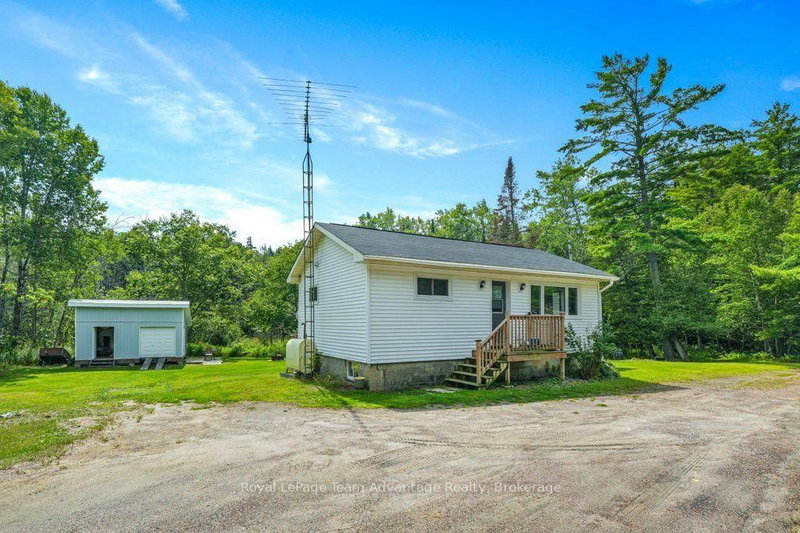
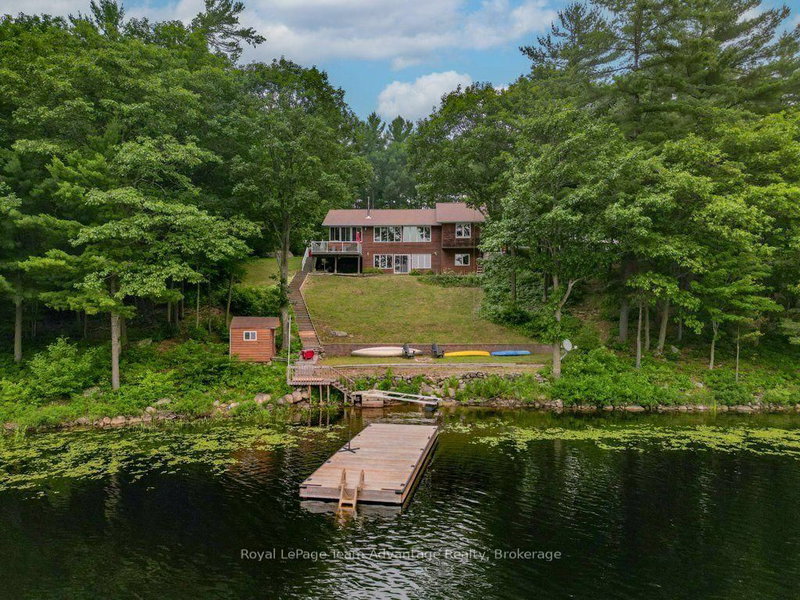
Some properties are designed for gathering. Others are designed for getting away from it all. This one offers the best of both. Set on 1.69 acres with 354 feet of shoreline, this well-maintained waterfront property offers the privacy so many buyers are searching for, along with southwest exposure that fills the days with sunshine and the evenings with unforgettable sunsets. Inside, the main cottag...
| Room | Level | Size | Features |
|---|---|---|---|
| Utility Room | Basement | 3.82' × 3.89' | -- |
| Living Room | Main | 4.83' × 6.21' | -- |
| Primary Bedroom | Main | 3.23' × 3.26' | -- |
| Foyer | Main | 2.01' × 2.48' | -- |
| Dining Room | Main | 3.35' × 3.26' | -- |
| Kitchen | Main | 4.03' × 2.76' | -- |
| Bathroom | Main | 2.08' × 3.01' | 4 Pc Bath |
| Bathroom | Main | 2.24' × 3.26' | 4 Pc Bath |
| Bedroom | Main | 3.12' × 4.08' | -- |
| Other | Basement | 3.51' × 5.18' | Hot Tub |
| Foyer | Main | 3.27' × 1.39' | -- |
| Other | Basement | 1.85' × 1.76' | -- |
| Bedroom 3 | Main | 3.27' × 2.29' | -- |
| Bedroom 2 | Main | 3.27' × 2.3' | -- |
| Other | Basement | 1.09' × 2.36' | -- |
| Other | Basement | 1.99' × 2.31' | Dry Bar |
| Recreation | Basement | 8.03' × 6.32' | -- |
| Sunroom | Main | 4.66' × 3.57' | -- |
| Dining Room | Main | 3.53' × 3.57' | -- |
| Bathroom | Basement | 2.44' × 1.76' | 3 Pc Bath |
| Primary Bedroom | Main | 4.97' × 4.08' | -- |
| Living Room | Main | 8.28' × 8.41' | -- |
| Bedroom | Basement | 4.7' × 4.1' | -- |
| Other | Basement | 1.1' × 1.0' | -- |
Estimate only — not a mortgage quote, pre-approval or lending offer. Term, interest rate and down payment are assumptions you can adjust. The figure excludes CMHC/mortgage-default insurance, closing costs, utilities and other expenses, and does not reflect any specific lender. Confirm real numbers with a licensed mortgage professional.
* Source: Calculation formula is compiled by Homsy.ca. This is for educational use only.
Sold prices, price changes, and listing history are available to signed-in members under real-estate board (VOW) rules.