Listed : $799,000
2026-06-25
183 Shackleton Street, Dutton/Dunwich
4
3
2

Dutton, Dutton/Dunwich, ON N0L 1J0
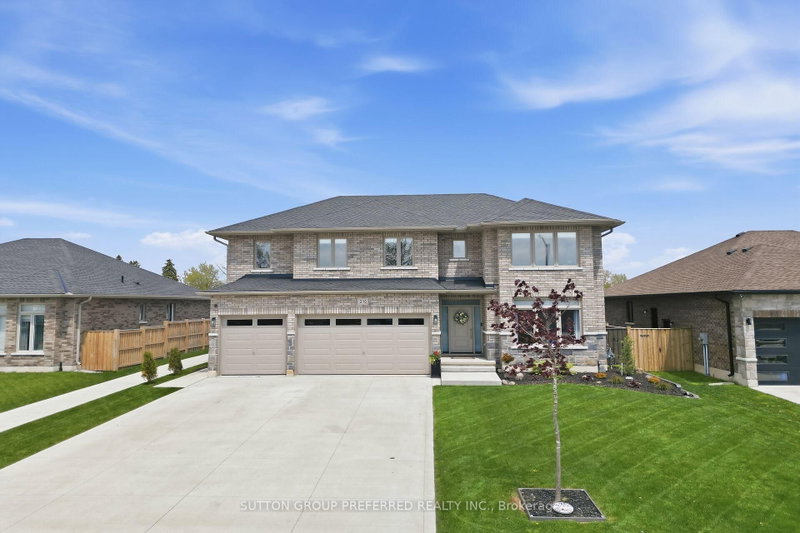
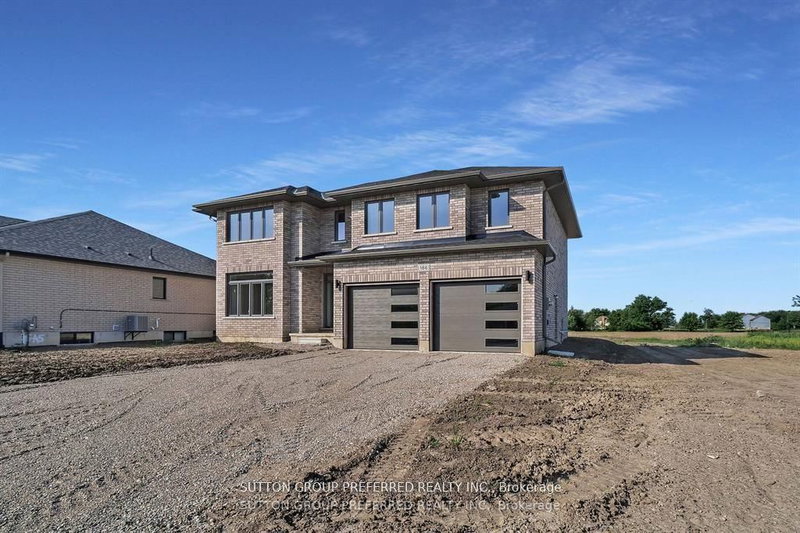
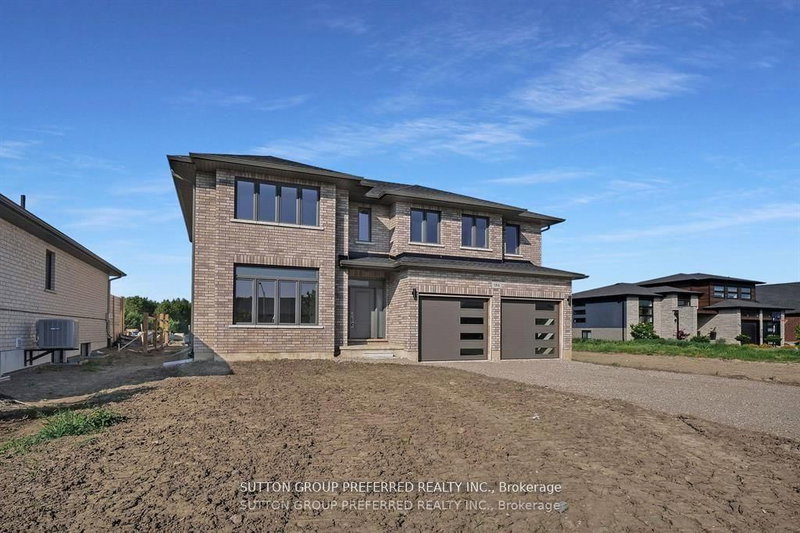
Executive 2 story with 5 bedrooms & 3 bathrooms on a premium lot (218' DEEP) is an ideal place for a family! This brick & stone 2596 sf family home with 2 car attached garage is ready to move in! Tastefully designed with high quality finishing this home features an open concept floor plan. Great room showcases the electric fireplace. Quartz counter tops in bright kitchen & bathrooms. 4pc ensuite w...
Saved in this browser only — notes are private to you and do not appear on your other devices.
| Room | Level | Size | Features |
|---|---|---|---|
| Foyer | Main | 2.04216' × 4.572' | -- |
| Bedroom | Second | 3.77952' × 5.6388' | -- |
| Kitchen | Main | 3.29184' × 3.44424' | -- |
| Bedroom | Second | 3.47472' × 4.7244' | -- |
| Dining Room | Main | 3.56616' × 4.572' | -- |
| Living Room | Main | 4.572' × 4.8768' | Fireplace |
| Bedroom | Second | 3.87096' × 4.54152' | -- |
| Laundry | Second | 1.862328' × 2.62128' | -- |
| Den | Main | 3.71856' × 3.87096' | -- |
| Bedroom | Second | 4.2672' × 4.572' | -- |
Estimate only — not a mortgage quote, pre-approval or lending offer. Term, interest rate and down payment are assumptions you can adjust. The figure excludes CMHC/mortgage-default insurance, closing costs, utilities and other expenses, and does not reflect any specific lender. Confirm real numbers with a licensed mortgage professional.
* Source: Calculation formula is compiled by Homsy.ca. This is for educational use only.
Sold prices, price changes, and listing history are available to signed-in members under real-estate board (VOW) rules.