Listed : $699,000
2026-03-23
2621 Eels Lake WAO, Highlands East
3
1

Cardiff Ward, Highlands East, ON K0L 2A0
These are the listing’s recurring costs before any mortgage. Enter your own mortgage rate in the calculator below to estimate the monthly payment — we don’t assume a rate for you.
Excludes utilities, home insurance, repairs & upkeep, closing & financing-specific costs. Estimate only — not a loan offer or appraisal.
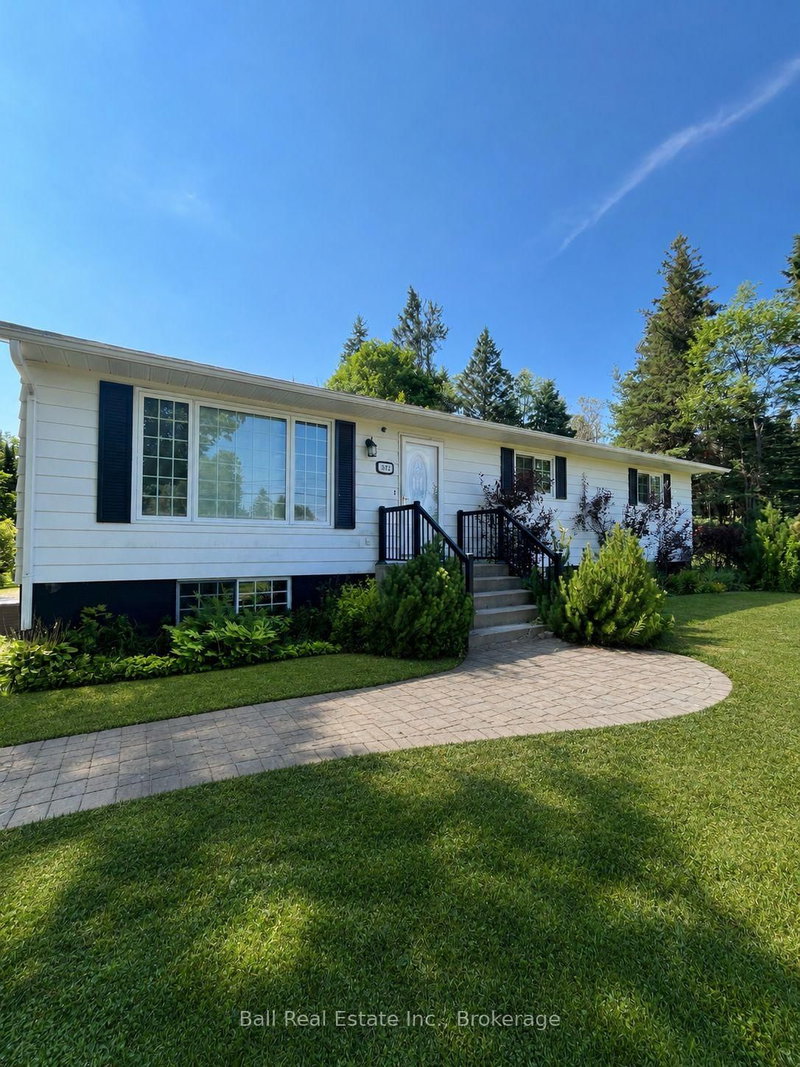
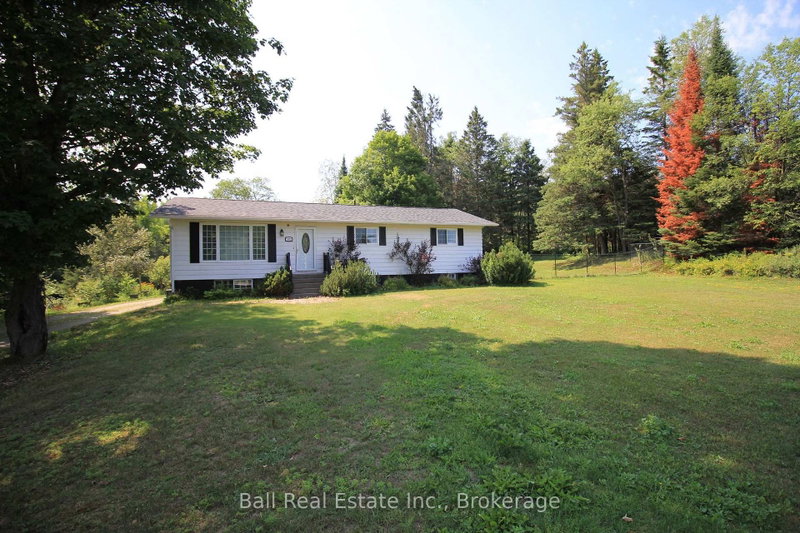
Outdoor paradise on approximately 2.38 acres. This beautiful property has its own creek. While floating in your above ground swimming pool listen to the rushing waters of the Hudson Creek. This fantastic 4-bed, 2-bath home offers the ultimate blend of privacy and convenience. Nestled in a private setting the home has been thoughtfully updated and shows pride of ownership throughout. This bright a...
Saved in this browser only — notes are private to you and do not appear on your other devices.
| Room | Level | Size | Features |
|---|---|---|---|
| Kitchen | Ground | 3.63' × 3.21' | Ceramic Floor |
| Bedroom 4 | Basement | 7.03' × 2.64' | french doors, closet |
| Bedroom | Ground | 3.6' × 3.03' | closet, hardwood floor |
| Bathroom | Ground | 2.55' × 2.6' | Ceramic Floor |
| Dining Room | Ground | 3.63' × 3.13' | hardwood floor, window |
| Bedroom 2 | Ground | 3.53' × 3.05' | closet, hardwood floor |
| Laundry | Basement | 3.26' × 1.42' | Laundry Sink |
| Primary Bedroom | Ground | 4.11' × 3.62' | his and hers closets, hardwood floor |
| Living Room | Ground | 5.86' × 3.63' | hardwood floor, picture window, closet |
| Family Room | Basement | 6.87' × 6.78' | french doors, large closet |
| Bathroom | Basement | 3.26' × 1.96' | Ceramic Floor |
Estimate only — not a mortgage quote, pre-approval or lending offer. Term, interest rate and down payment are assumptions you can adjust. The figure excludes CMHC/mortgage-default insurance, closing costs, utilities and other expenses, and does not reflect any specific lender. Confirm real numbers with a licensed mortgage professional.
* Source: Calculation formula is compiled by Homsy.ca. This is for educational use only.
Sold prices, price changes, and listing history are available to signed-in members under real-estate board (VOW) rules.