

Listed : $2,300
2026-08-04
95 Whitcomb Crescent, Smiths Falls
3
3
1
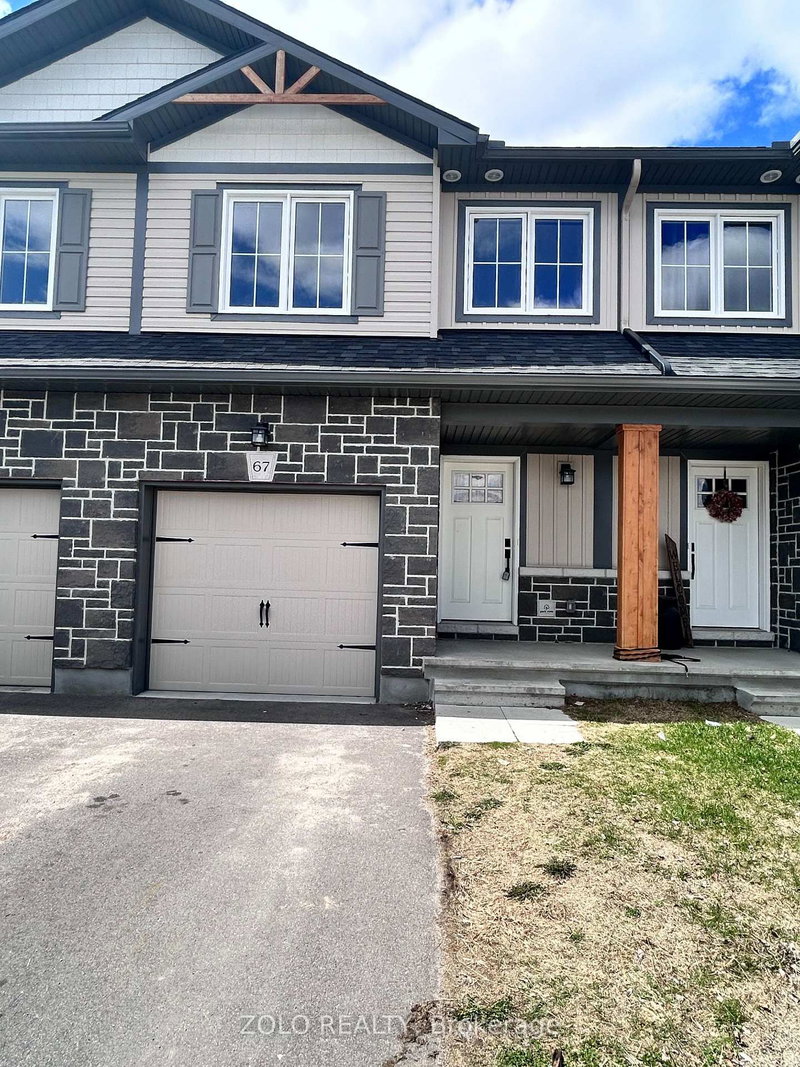
Smiths Falls, Smiths Falls, ON K7A 0C1
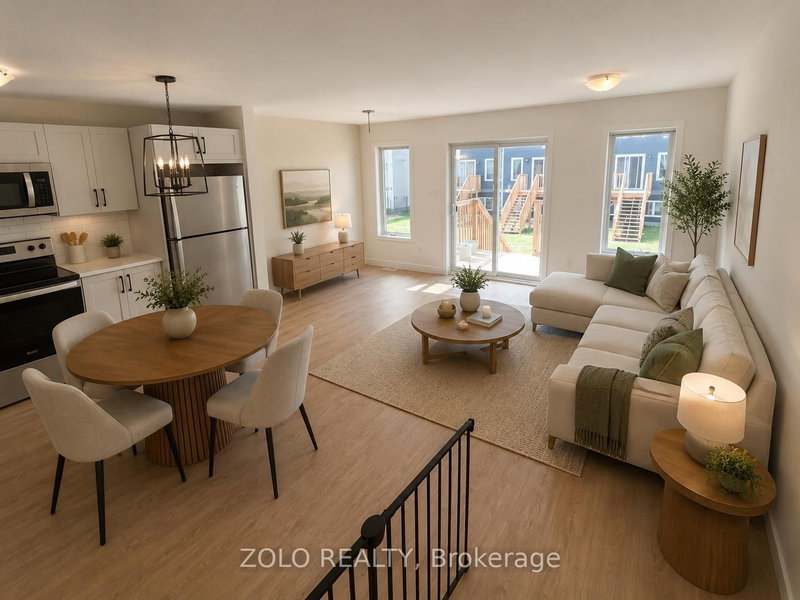
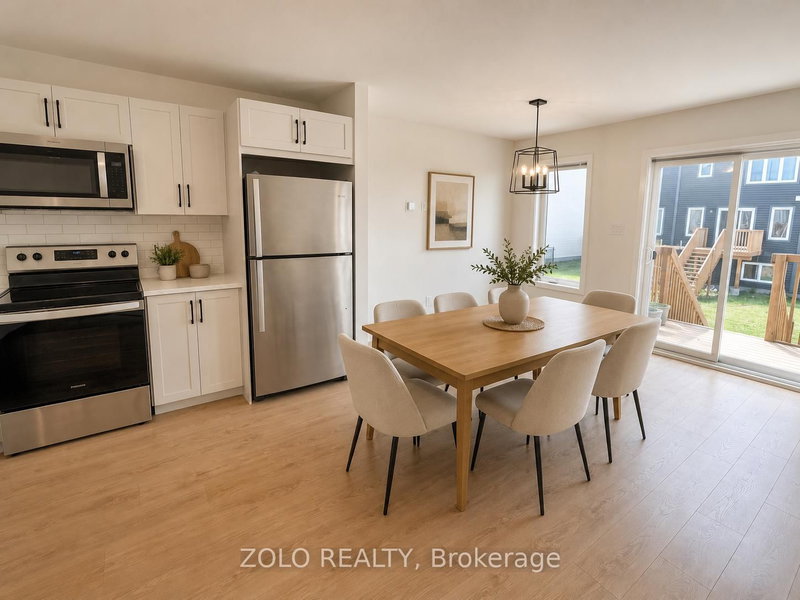
Stunning freehold townhome in the desirable Bellamy Farms community! Built in 2023 by Parkview Homes, this popular Etson Model offers approximately 1,750 sq. ft. of modern living space with 3 bedrooms, 3 bathrooms, finished basement, and attached garage. The bright open-concept main floor, Laminate flooring, large windows, spacious living/dining areas, and a stylish kitchen with high-end cabinetry...
| Room | Level | Size | Features |
|---|---|---|---|
| Recreation | Lower | 4.85' × 4.19' | -- |
| Bedroom 3 | Second | 2.56' × 3.14' | Closet |
| Utility Room | Lower | 3.02' × 1.66' | -- |
| Kitchen | Main | 3.02' × 2.94' | laminate, backsplash |
| Living Room | Main | 2.1' × 5.35' | Laminate |
| Bathroom | Second | 3.02' × 1.86' | 4 Pc Bath |
| Bedroom 2 | Second | 2.54' × 3.65' | -- |
| Dining Room | Main | 3.03' × 3.29' | Laminate |
| Primary Bedroom | Second | 3.55' × 4.14' | 4 pc ensuite, walk-in closet(s) |
| Foyer | Main | 1.37' × 4.18' | -- |
| Bathroom | Main | 0.95' × 1.84' | -- |
| Laundry | Second | 1.42' × 1.98' | -- |
Sold prices, price changes, and listing history are available to signed-in members under real-estate board (VOW) rules.