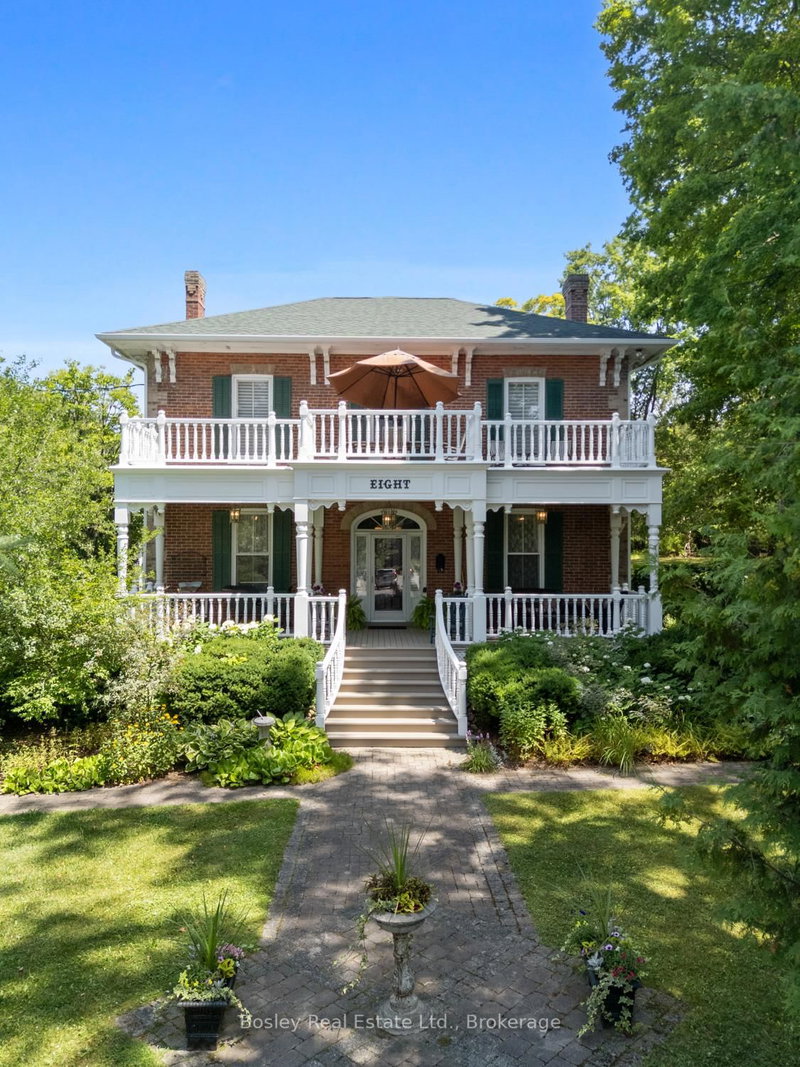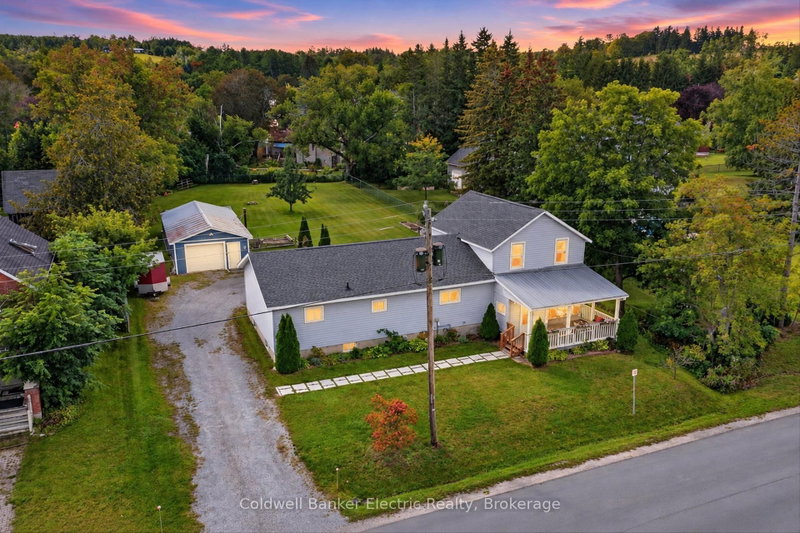
Listed : $657,000
1 day ago
7 Main Street, Cavan Monaghan
4
2
1
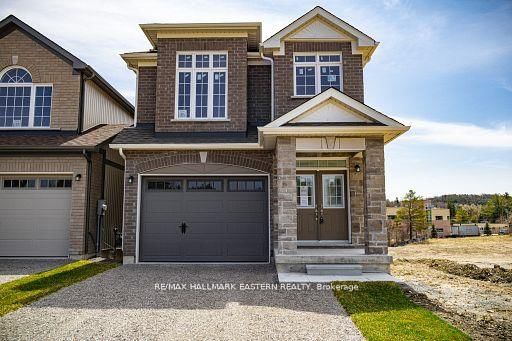
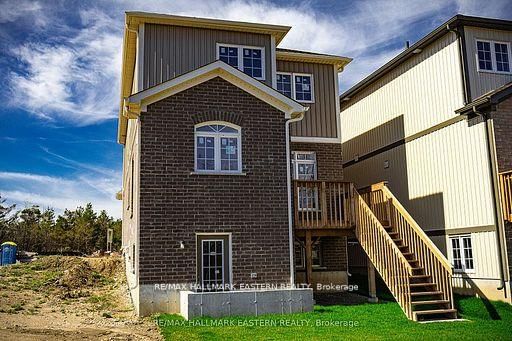

Millbrook Village, Cavan Monaghan, ON L0A 1G0
New Home "The Berkshire" upgraded elevation B, with walk-up basement on premium lot backing on to environmentally protected green space, is ideal for multi-generational home, or accessory apartment application. This high quality built home by the Veltri Group, has 4 bedrooms, 3 baths, main floor laundry room and Den, and attached 1.5 car garage with inside entry - 1843 square feet of beautifully ...
| Room | Level | Size | Features |
|---|---|---|---|
| Kitchen | Main | 3.3' × 3.35' | w/o to deck, open concept, pot lights |
| Bathroom | Second | 1.93' × 2.97' | 4 Pc Bath |
| Bedroom | Second | 3.56' × 3.56' | -- |
| Bedroom | Second | 2.46' × 3.3' | -- |
| Den | Main | 2.84' × 1.19' | Hardwood Floor |
| Bathroom | Main | 2.24' × 0.81' | 2 Pc Bath |
| Bathroom | Second | 2.97' × 2.67' | 5 pc ensuite, soaking tub |
| Foyer | Main | 2.24' × 2.84' | Access To Garage |
| Primary Bedroom | Second | 3.35' × 5.33' | Walk-In Closet(s) |
| Bedroom | Second | 2.77' × 3.23' | -- |
| Living Room | Main | 3.0' × 4.17' | fireplace, picture window, ceiling fan(s) |
| Dining Room | Main | 2.34' × 2.13' | Open Concept |
Estimate only — not a mortgage quote, pre-approval or lending offer. Term, interest rate and down payment are assumptions you can adjust. The figure excludes CMHC/mortgage-default insurance, closing costs, utilities and other expenses, and does not reflect any specific lender. Confirm real numbers with a licensed mortgage professional.
* Source: Calculation formula is compiled by Homsy.ca. This is for educational use only.
Sold prices, price changes, and listing history are available to signed-in members under real-estate board (VOW) rules.