Listed : $724,900
18 days ago
843 Lyons Creek Road, Welland
3
2
2
Cooks Mills, Welland, ON L3B 5N7
These are the listing’s recurring costs before any mortgage. Enter your own mortgage rate in the calculator below to estimate the monthly payment — we don’t assume a rate for you.
Excludes utilities, home insurance, repairs & upkeep, closing & financing-specific costs. Estimate only — not a loan offer or appraisal.
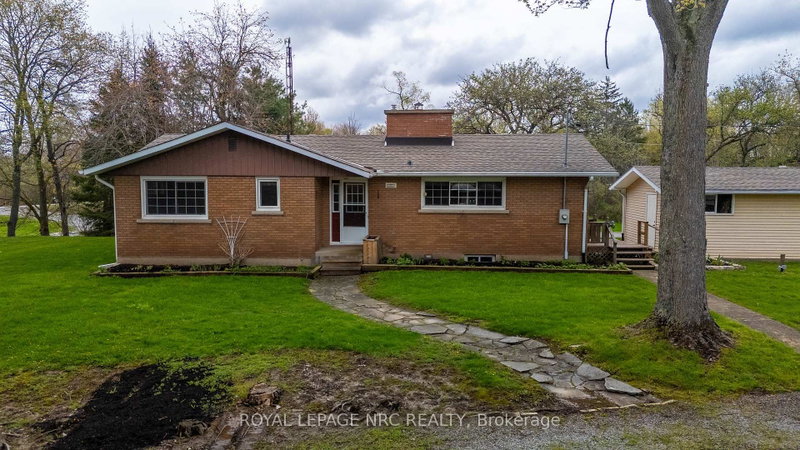
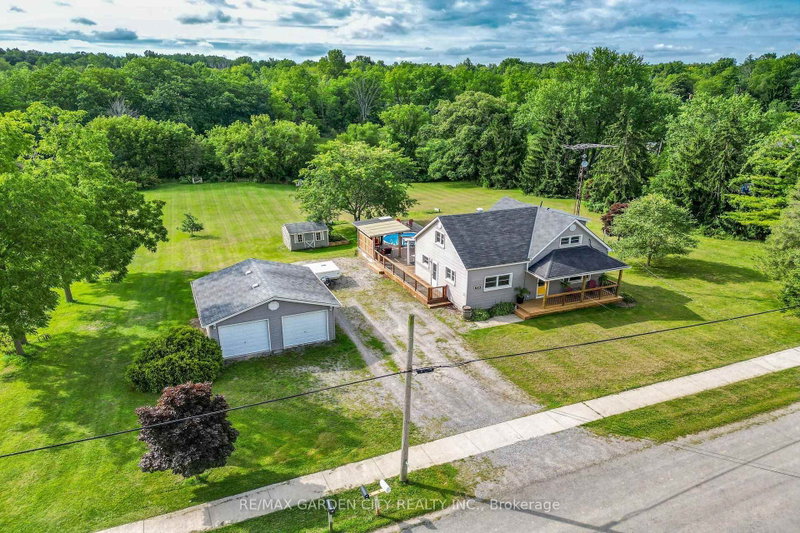

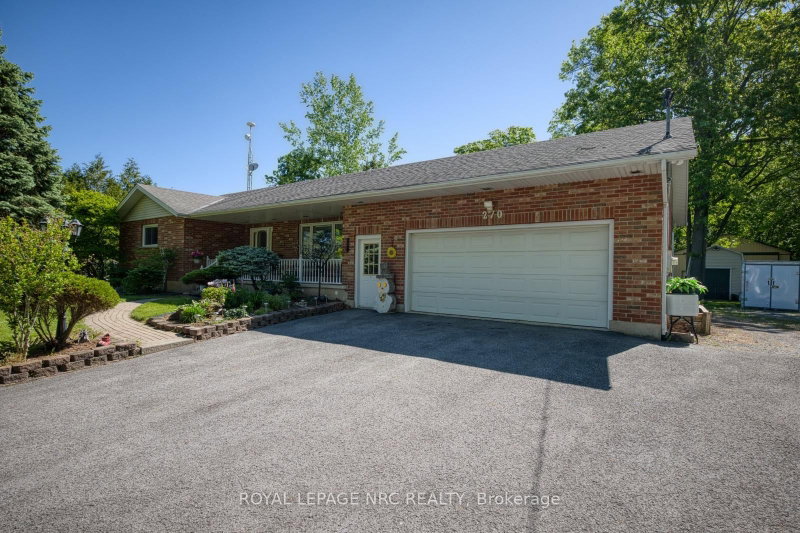
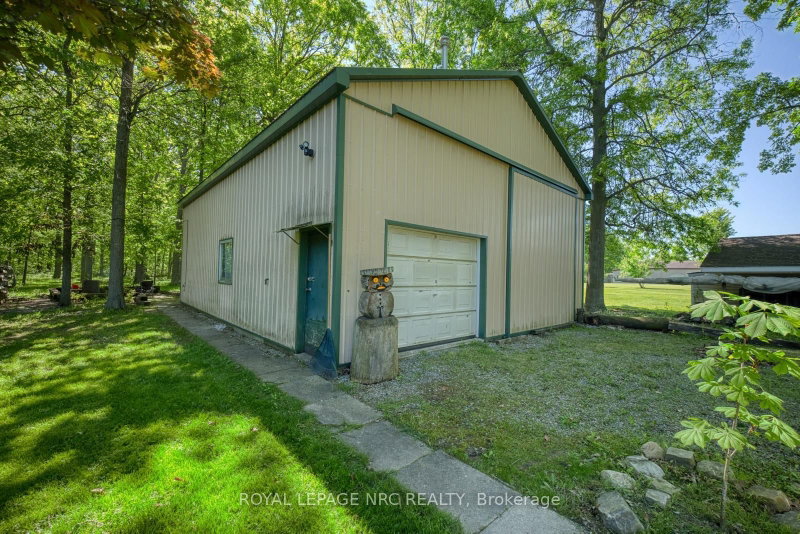
SHOP! WORKSHOP! GARAGE SHOP! Welcome to Cooks Mills and this FRESH & FABULOUS 1500 sq ft country BUNGALOW that has it all. Did I mention it has a BIG SHOP! Fully finished up and down, 3 + 1 beds, 2 baths, quick and easy INLAW potential with separate entrance, oversized 24' X 30' attached GARAGE with gas heat PLUS a 162 sq ft 3-season SUNROOM with rough-in for in-floor heating, looking out over ...
| Room | Level | Size | Features |
|---|---|---|---|
| Utility Room | Lower | 2.4' × 2.4' | closet, cathedral ceiling(s) |
| Living Room | Main | 5.8' × 3.8' | cathedral ceiling(s), cathedral ceiling(s) |
| Game Room | Lower | 7.3' × 3.7' | access to garage, combined w/great rm |
| Pantry | Lower | 2.4' × 1.8' | closet, cathedral ceiling(s) |
| Bedroom 3 | Main | 3.6' × 3.0' | closet, cathedral ceiling(s) |
| Sunroom | Main | 4.1' × 3.7' | sliding doors, cathedral ceiling(s) |
| Foyer | Main | 3.8' × 2.0' | closet, cathedral ceiling(s) |
| Cold Room/Cantina | Lower | 7.9' × 1.9' | b/i shelves, cathedral ceiling(s) |
| Laundry | Main | 1.1' × 1.7' | closet, cathedral ceiling(s) |
| Kitchen | Main | 6.6' × 3.8' | eat-in kitchen, access to garage, w/o to sunroom |
| Great Room | Lower | 10.4' × 6.1' | gas fireplace, above grade window |
| Bedroom 4 | Lower | 3.6' × 3.7' | above grade window, cathedral ceiling(s) |
| Bathroom | Main | 2.8' × 2.2' | 4 pc bath, cathedral ceiling(s) |
| Bathroom | Lower | 2.4' × 2.4' | 3 pc bath, cathedral ceiling(s) |
| Bedroom 2 | Main | 3.7' × 3.1' | closet, cathedral ceiling(s) |
| Primary Bedroom | Main | 4.6' × 3.7' | double closet, cathedral ceiling(s) |
Estimate only — not a mortgage quote, pre-approval or lending offer. Term, interest rate and down payment are assumptions you can adjust. The figure excludes CMHC/mortgage-default insurance, closing costs, utilities and other expenses, and does not reflect any specific lender. Confirm real numbers with a licensed mortgage professional.
* Source: Calculation formula is compiled by Homsy.ca. This is for educational use only.
Sold prices, price changes, and listing history are available to signed-in members under real-estate board (VOW) rules.