

2645 Barn Swallow Place
South U, London South, ON N6M 0J5
Description
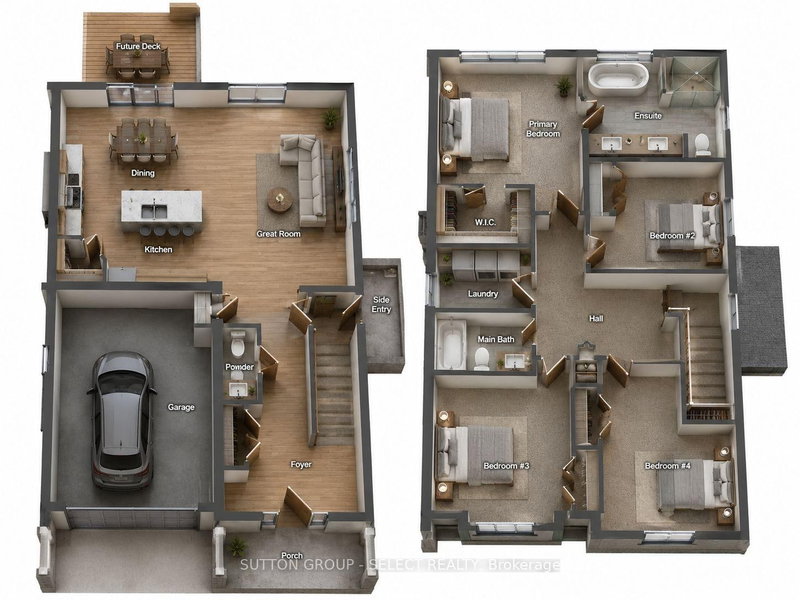
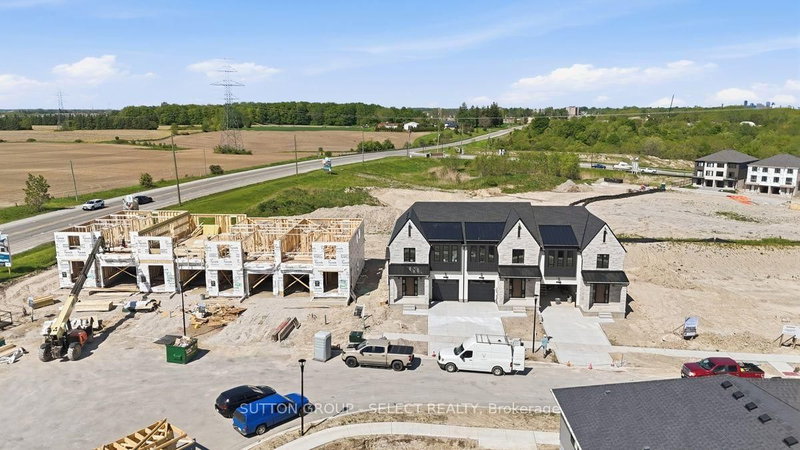
TO BE BUILT with a mid-October closing, this stunning freehold townhouse offers modern design, premium finishes, and exceptional future income potential. Featuring 4 bedrooms, 2.5 bathrooms, and a 1.5-car garage, this home is thoughtfully designed for families, professionals, or investors alike. The attractive exterior combines Hardie board siding and stone for timeless curb appeal and lasting dur...
Property Details
Room Details
| Room | Level | Size | Features |
|---|---|---|---|
| Primary Bedroom | Second | 4.79' × 2.87' | 5 pc ensuite, walk-in closet(s) |
| Dining Room | Main | 4.27' × 3.26' | open concept, walk-out |
| Kitchen | Main | 3.55' × 4.27' | open concept, pantry |
| Bedroom | Second | 3.96' × 3.93' | -- |
| Bedroom | Second | 3.6' × 3.11' | -- |
| Bedroom | Second | 3.44' × 3.08' | -- |
| Living Room | Main | 6.04' × 4.18' | Open Concept |
| Foyer | Main | 3.44' × 7.32' | -- |
Bathrooms
Amenities & Features
Nearby
Mortgage Calculator
Estimate only — not a mortgage quote, pre-approval or lending offer. Term, interest rate and down payment are assumptions you can adjust. The figure excludes CMHC/mortgage-default insurance, closing costs, utilities and other expenses, and does not reflect any specific lender. Confirm real numbers with a licensed mortgage professional.
Cash Flow Analysis
* Source: Calculation formula is compiled by Homsy.ca. This is for educational use only.
Market Statistics
Unlock more property intelligence
Sold prices, price changes, and listing history are available to signed-in members under real-estate board (VOW) rules.